One design service, scoped to your yard.
For full front- and backyard projects: a pool, an outdoor kitchen under cover, a patio, a water feature, and planting with real depth. Every design starts with a free consultation on your property, and every set of drawings is precise enough for any contractor to build from.
- A free on-site consultation before anything is drawn
- Conceptual drawings, with preliminary 3D renderings where included
- Materials, colors, finishes and planting chosen with you
- One round of changes, plus one more revision within a year
- Plans any contractor can build, with support during the build
Your exact price is in the written proposal you receive after the free consultation. It depends on the size of the property and what we're designing.
Book a free consultationAdditional revisions, major redesigns, or work outside the original scope are quoted separately and approved before any work begins. Already have a 2D plan? Ask about having it rendered in 3D.
Start with the yard you want.
Most clients come to us with one of three projects. If yours is different, bring it to the consultation.
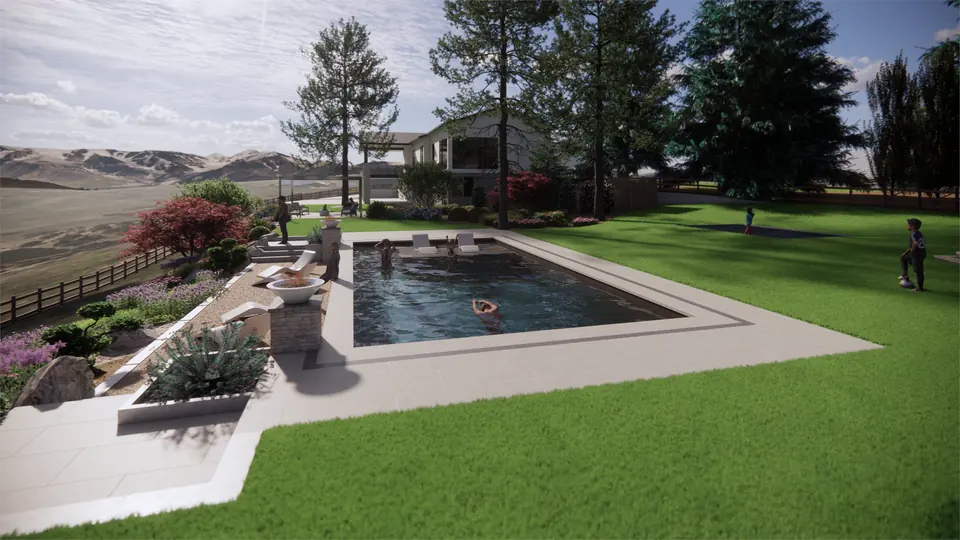
Where the pool sits relative to sun, views and the house, plus the decking, fencing and planting that settle it in. One plan your pool builder and landscaper both work from.
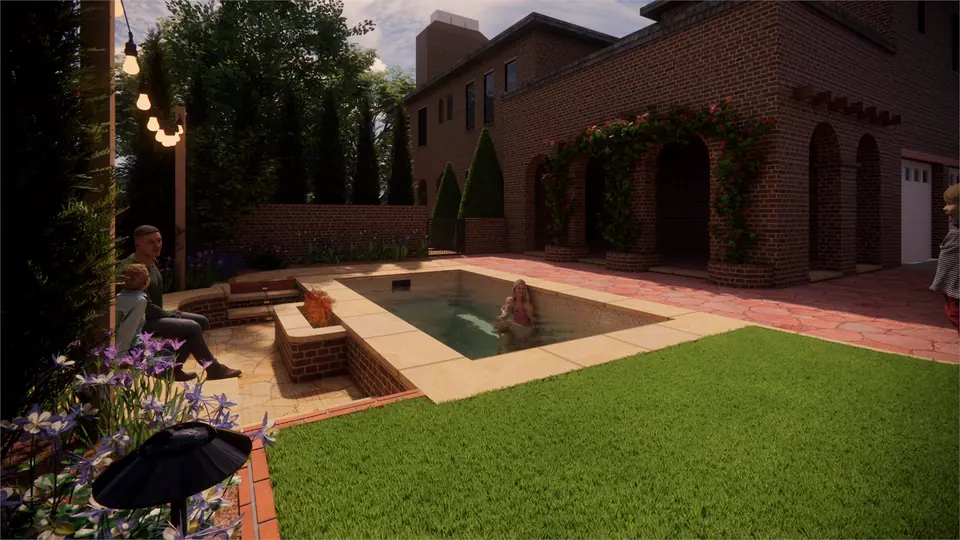
Kitchen and cover, patio, fire, water and lighting, laid out for how you entertain. Rendered at dusk so you see it before anyone pours concrete.
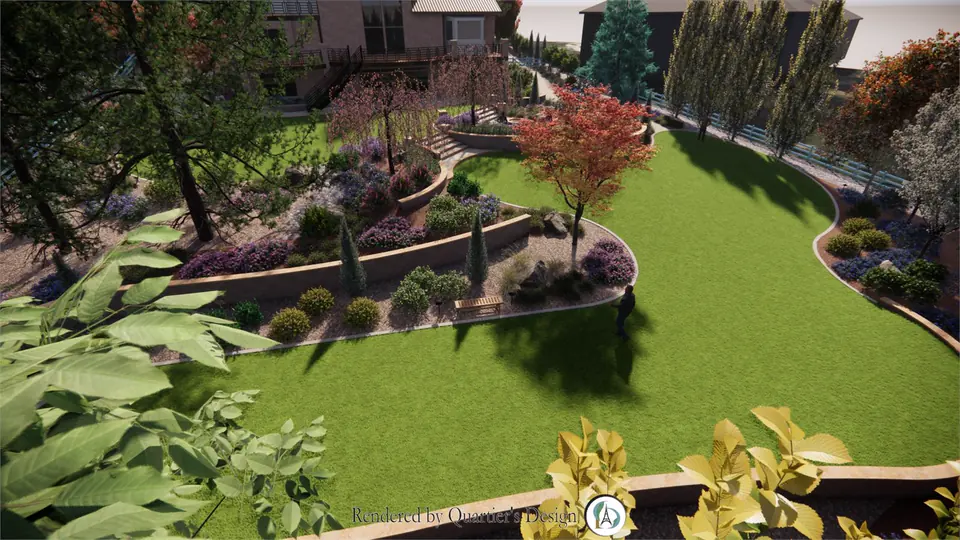
Grading and drainage first, then hardscape, water features and a full planting plan, sequenced so you can build in phases as budget allows.
The drawings, and what each one is for.
A landscape plan is a set of documents, each answering a different question a builder will ask.
Master Plan
The whole property to scale — every bed, surface, structure and tree in its final position. This is the drawing you'll hang on the wall.
Every designDimension & Grading Plan
Measured setouts and elevations. Where the ground rises, where water goes, how a slope becomes a terrace. The drawing that stops expensive surprises.
Where the site needs itPlanting Plan
Every species named and counted, sized at installation and at maturity, chosen for Zone 5, clay soil, and the way sun crosses your lot.
Every designHardscape Plan
Paving, walls, steps, fire and water features — materials, patterns, joints and edge details, specified so a mason knows exactly what to order.
Every design3D Renderings
Your property built in three dimensions, with day and evening views, so you can see the finished yard before committing to anything.
Where includedHOA Submittal Package
The same design, reformatted to your board's requirements — the right sheets, the right scale, the right plant list.
Where required
The person who walks your yard draws it.
Quartier's Designs is a small studio on purpose. Jean-Michel meets you on the property, and the same hands turn what he saw there into the plan — no hand-off to a drafter who has never stood on your lot.
You'll present to him, talk changes through with him, and call him when the builder has a question.
Before you book.
A full landscape design starts at $2,400. The exact figure depends on the size of the property and what we're designing, and it's written into the proposal you receive after the free consultation, before you commit to anything.
The consultation is free. When you sign the design agreement, a 50% deposit schedules your project and the design begins. The remaining 50% is due when the final design is complete, and your final design package is released once it's paid.
After the concept presentation, send one consolidated list of changes and we refine the layout into the final design. After delivery, one more revision is included for up to a year, which helps once construction estimates arrive or the budget shifts. Anything beyond that is quoted before we start.
No. The drawings are yours to hand to any builder, and who you hire is entirely your decision. If you'd like a recommendation, we'll introduce you to two or three trusted builders suited to your project. We don't sell for them or push you toward them; when one of them is chosen, they pay us a referral fee, which covers our site visits during construction.
Yes. We don't design and disappear. During construction we're reachable for questions, required changes and advice when something unexpected comes up, and your design includes one more revision for up to a year after delivery. When one of our referral partners builds your project, we also visit the site at key points.
That's common, and a good reason to design now. A finished plan lets you build in phases as budget allows, your design includes a revision for a year after delivery, and your files stay available for that year.
We work across Douglas County and the south Denver metro as a matter of course. Further afield is possible — tell us where you are and we'll say plainly whether the travel makes sense for the size of the project.
It varies enormously with hardscape. In this market a full rear-yard build commonly runs from the mid five figures upward once paving, walls and features are involved. We'll give you a realistic range at the consultation, so you never pay for drawings of something you can't build.
Start with a free consultation
We'll walk your property, talk through what's possible, and tell you plainly what it needs, including whether it needs us at all.