Home/Work
Portfolio
Designed here, built by others.
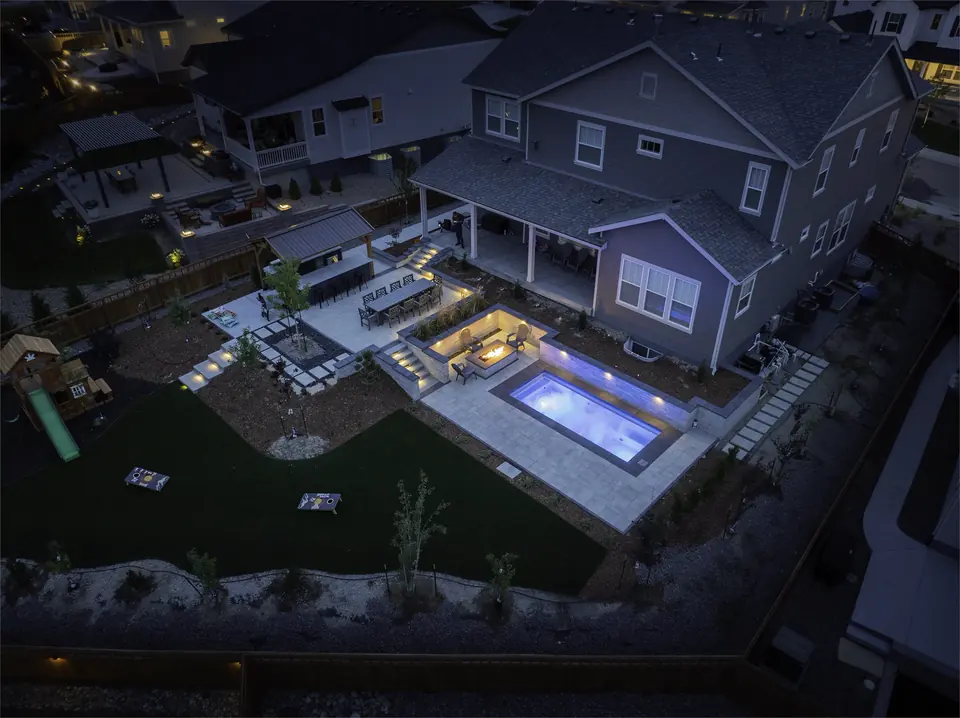
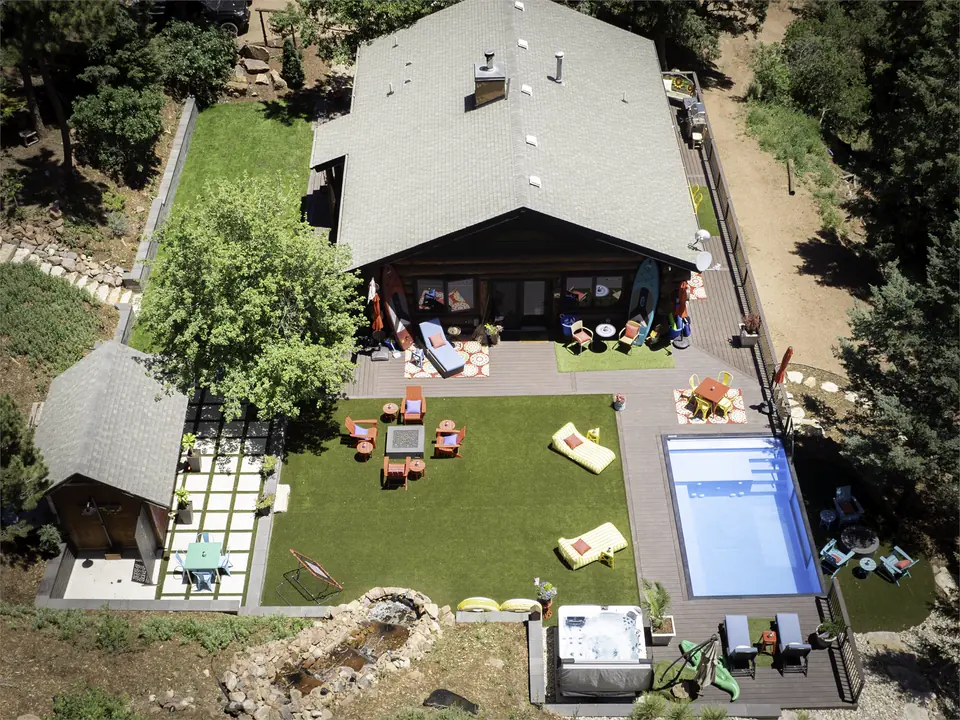
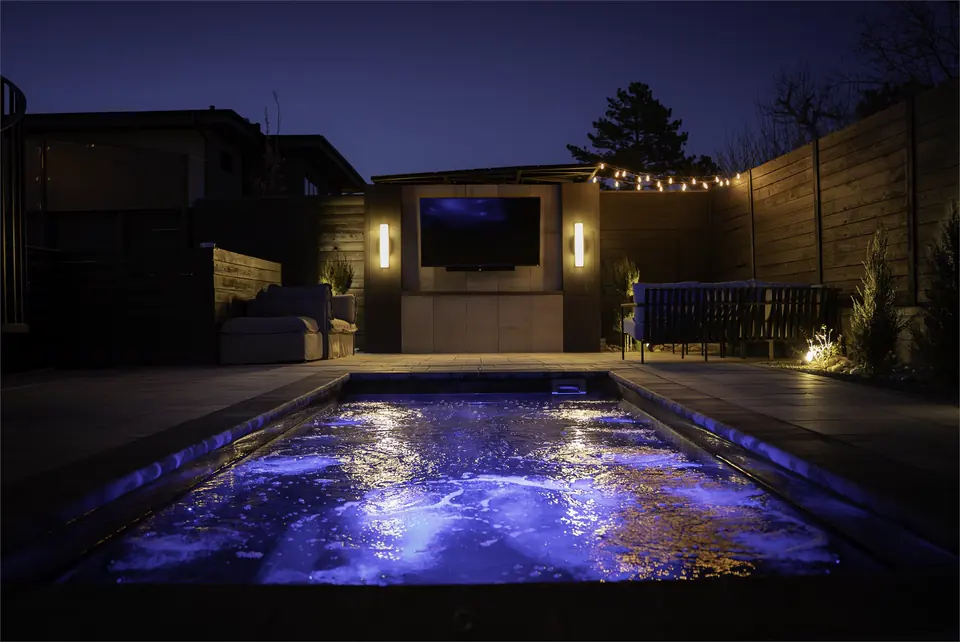
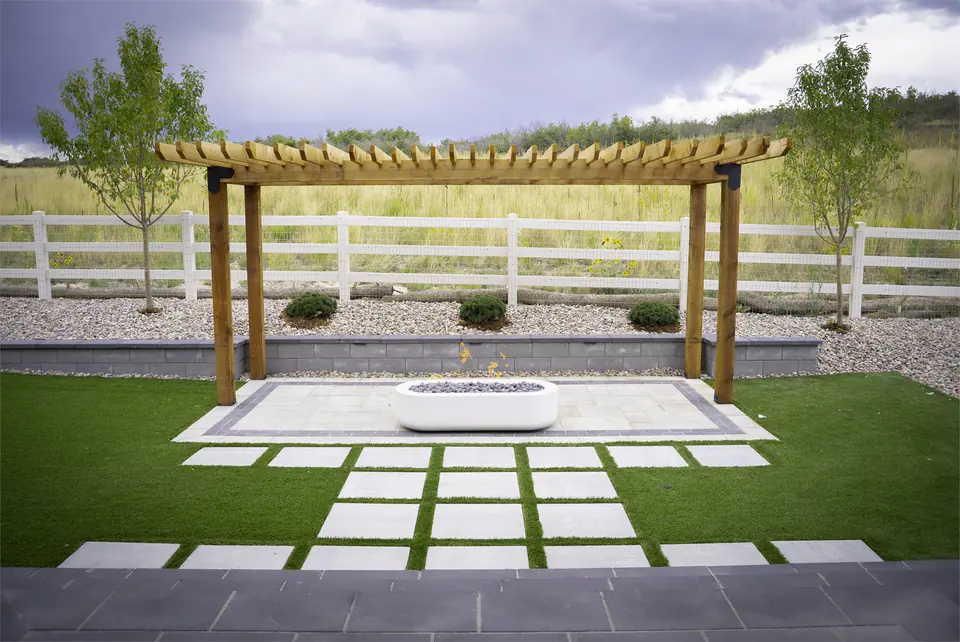
Each of these was designed in our studio and built by a builder the homeowners chose, often from our referral network. We credit the builder on every project.
Across these projects
- Eight properties, from Littleton to Larkspur
- Built by builders the homeowners chose
- Grades from flat lots to steep walkouts
- Every plan drawn to be bid by anyone
Rendered first
Seen in three dimensions
before it's built.
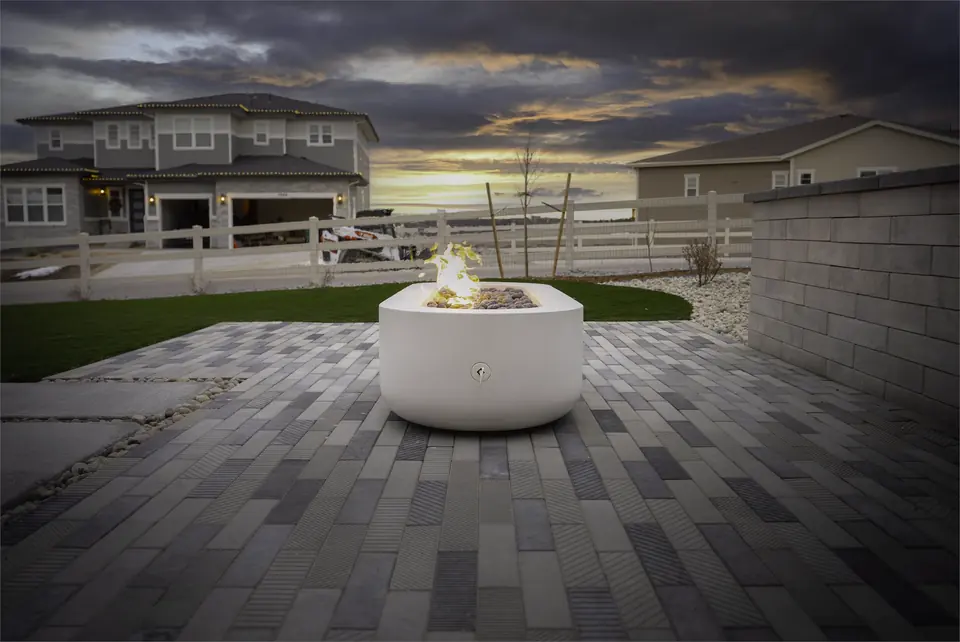
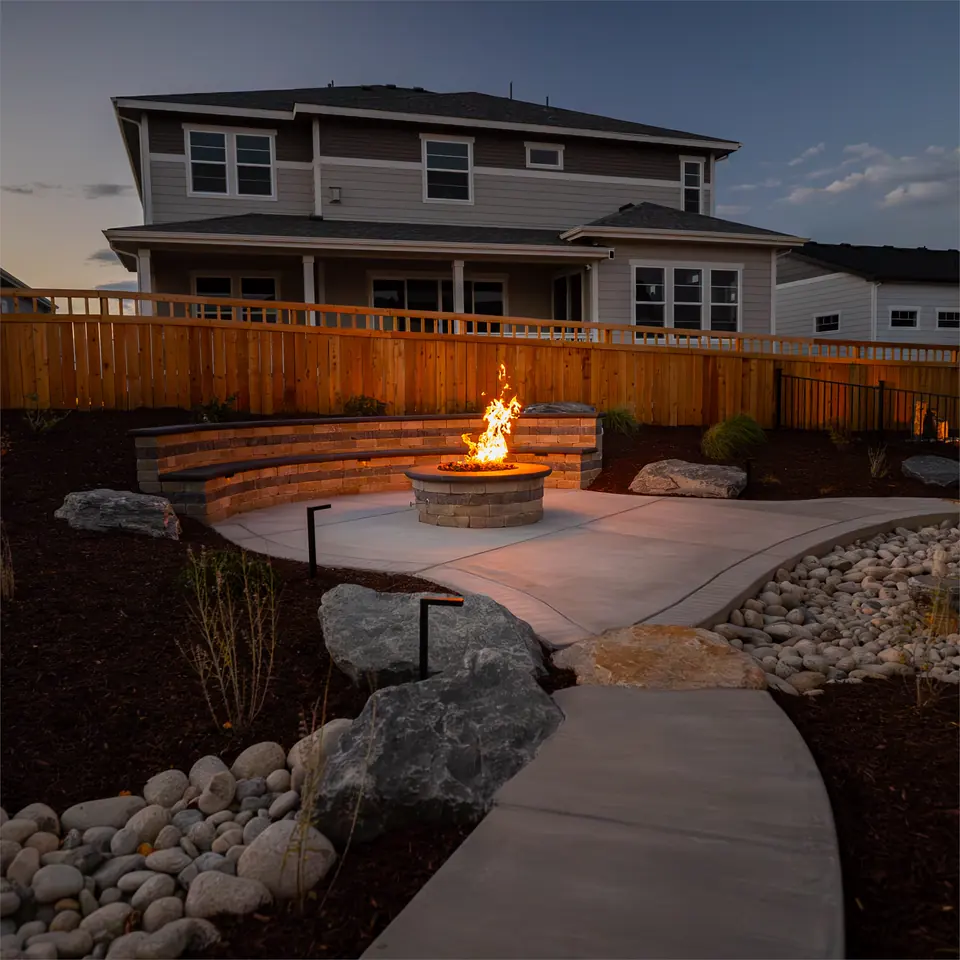
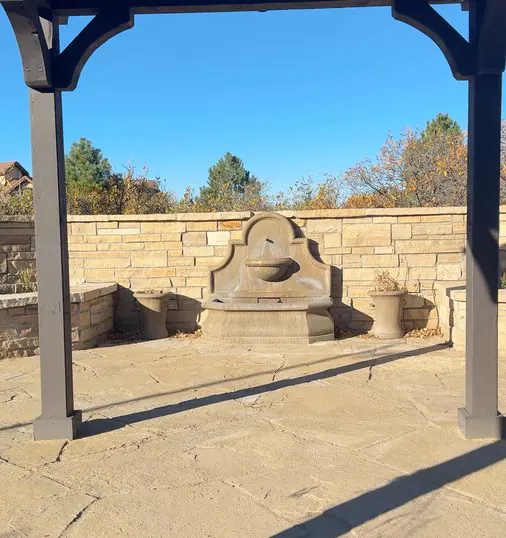
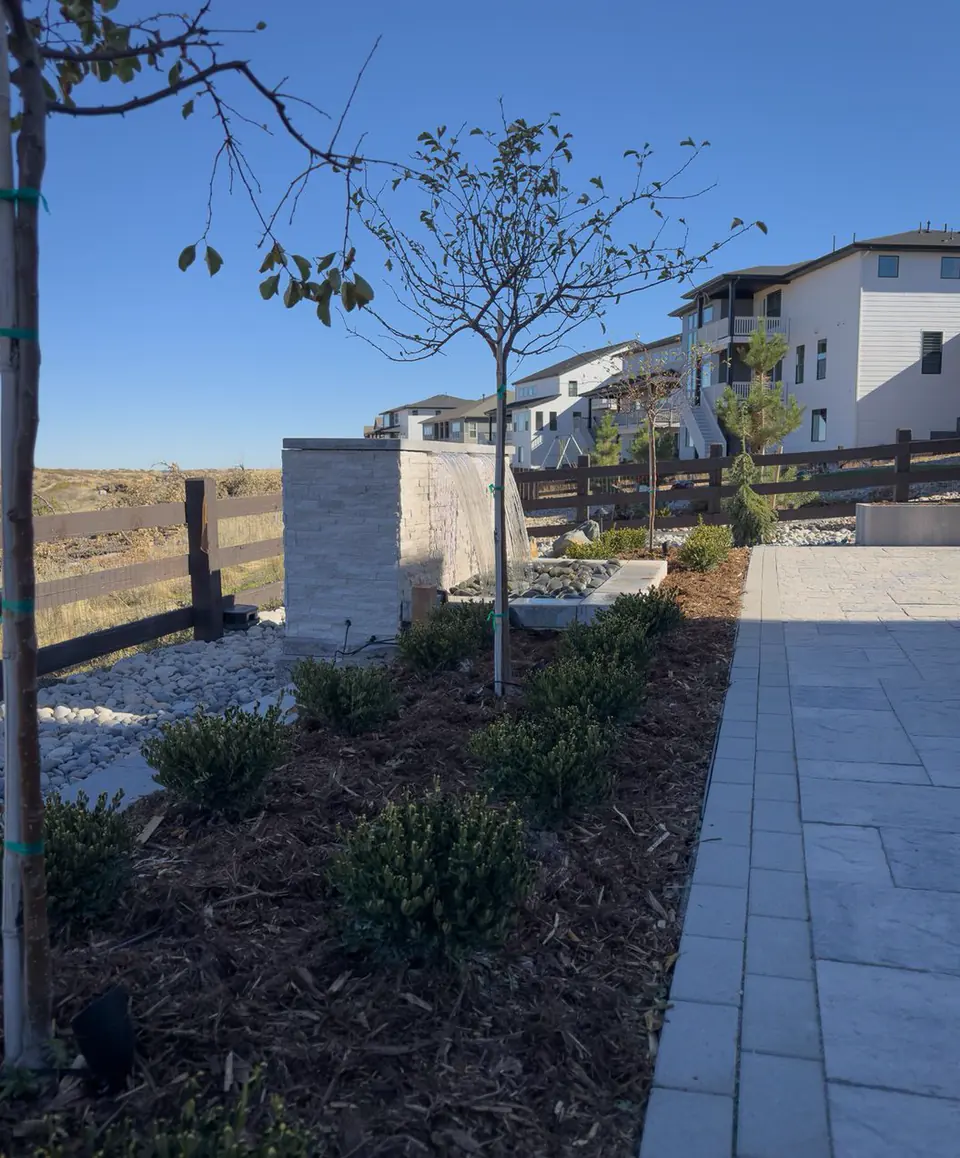
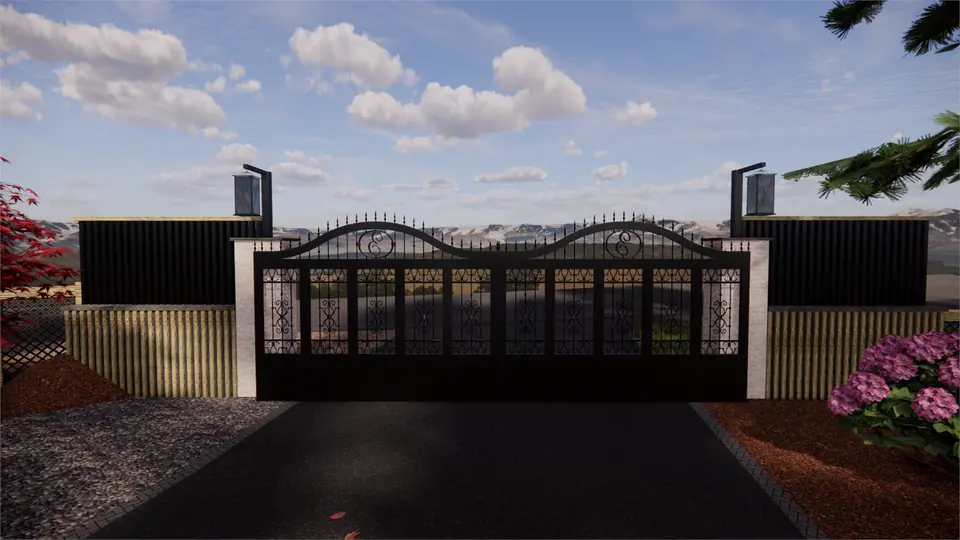
Where a design includes 3D, the property is modeled before anything is built: planting at full height, the evening light, the view from the house. A selection from the studio.
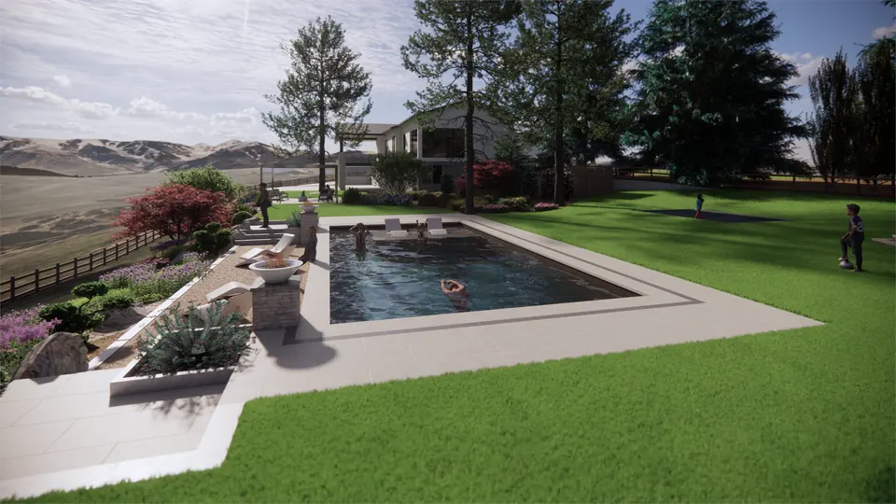
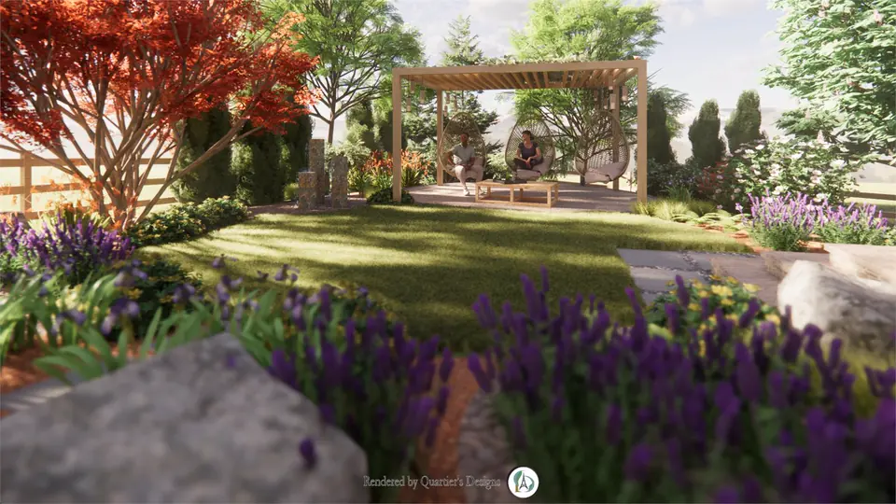
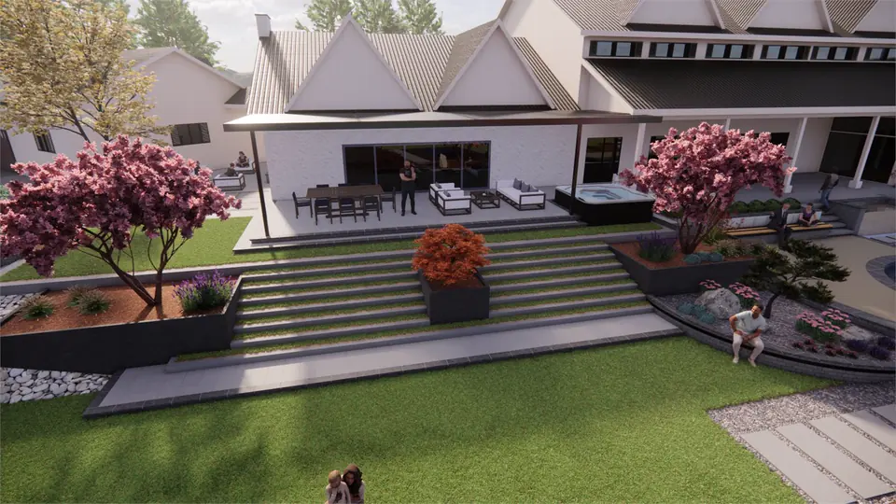
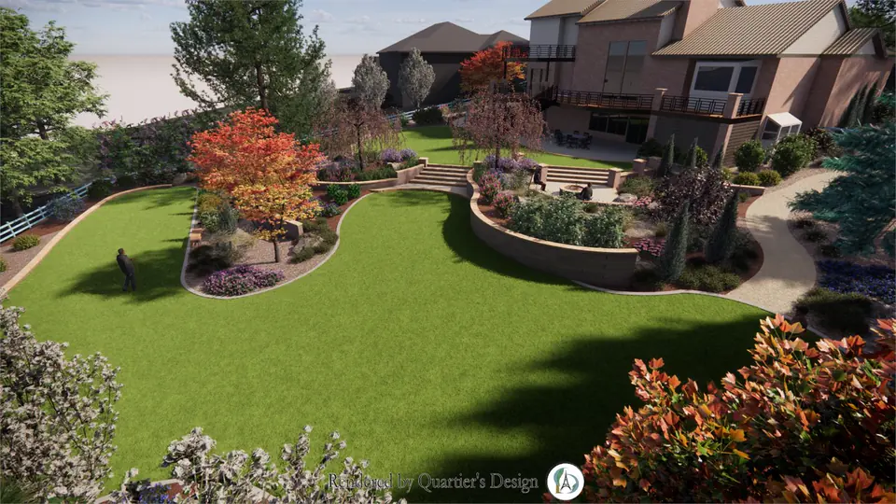
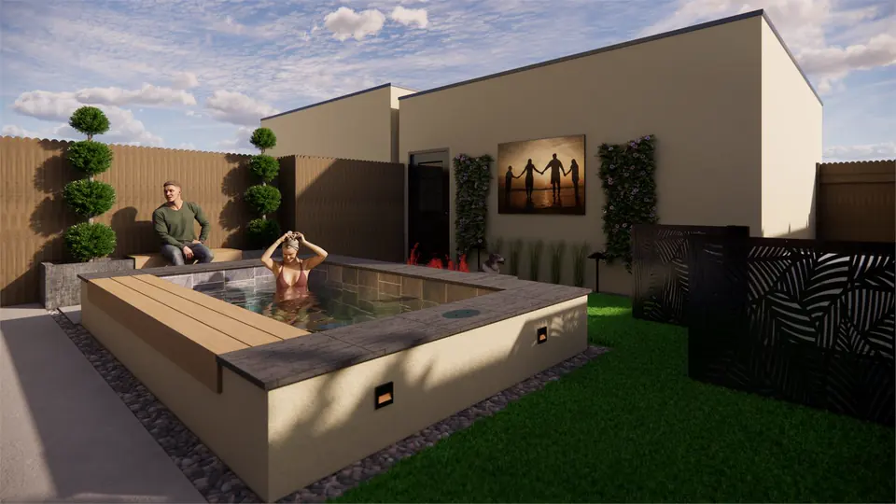
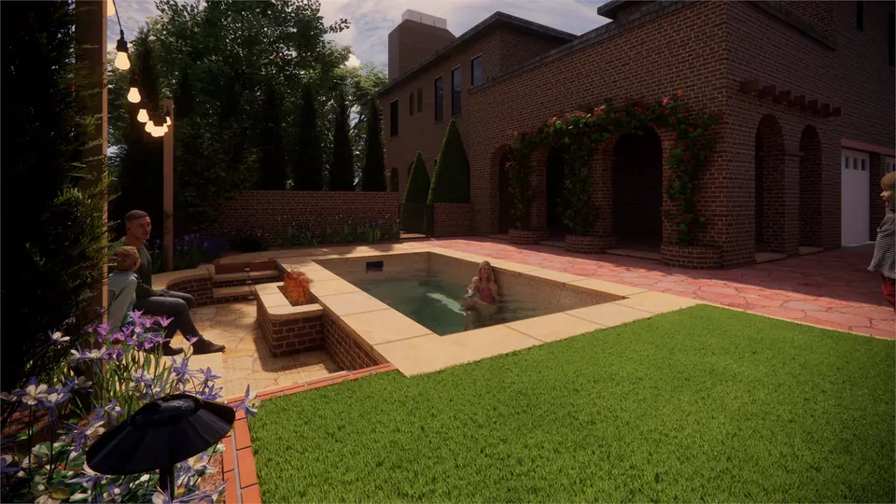
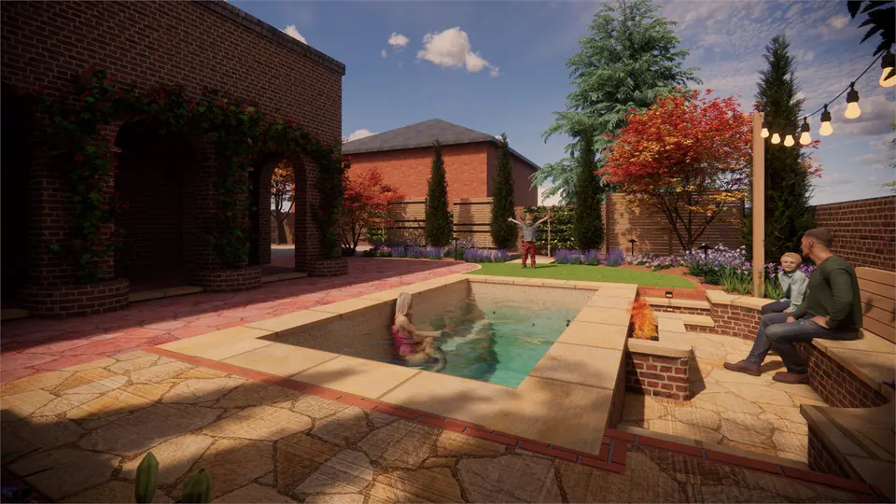
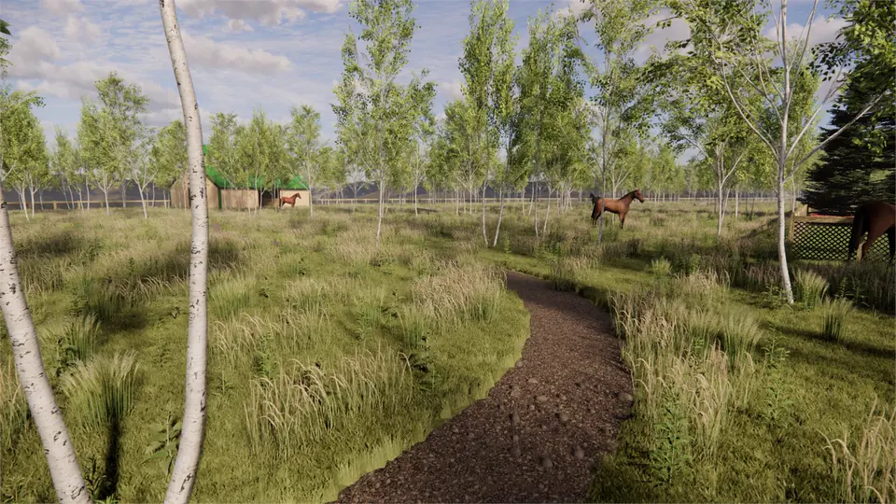
How to read these
Every one of these started on the ground.
None of these designs began with a photograph or a satellite view. Each one began with an hour on the property — walking the fall of the land, checking where water sits after a storm, watching where the afternoon sun lands in August.
What you're looking at is the second half of the work. The first half was standing there.

8
Properties designed and built to plan
6+
Trusted builders in our referral network
2D+3D
Drawings, plus 3D renderings where included
12
Months of support after delivery
Begin
Your property next
Every project here began with thirty minutes on site. Yours can start the same way.