Six steps, from first idea to final design.
From a free consultation on your property to a final design package in your hands — with two payments, one round of changes, and a year of support after delivery.
- First reply within one business day
- Free on-site consultation and a written proposal
- 50% to begin, 50% when the final design is ready
- One round of changes, one more within a year
- Your design files kept for a year
Initial consultation
FreeWe meet on your property to talk through your ideas, goals, style and budget, and to evaluate the site. Afterward you receive a design proposal with the scope of work and pricing.
Agreement & kickoff
50% depositOnce your design agreement is signed and the deposit received, your project is scheduled and the design begins. Send inspiration photos and ideas any time before we start.
Concept presentation
Layout decidedWe present your design in conceptual drawings, with preliminary 3D renderings where included. This is the time to explore it, share ideas, and decide the overall layout and where the major features go.
Feedback & refinement
One round includedTake the time you need to review the concept and talk it over with your family. When you're ready, send one consolidated list of changes; we use it to refine the layout and prepare your final design.
Final design presentation
Remaining 50%With the layout settled, we present the refined design and finalize materials, colors, finishes and planting together. The layout doesn't change at this stage. Once the balance is paid, you receive your final design package.
Revisions & construction support
1 revision · 12 monthsPlans evolve as construction estimates arrive and budgets adjust. Your design includes one more round of revisions for up to a year after delivery, and your files stay available for that year. Larger redesigns or new scope are quoted and approved first.
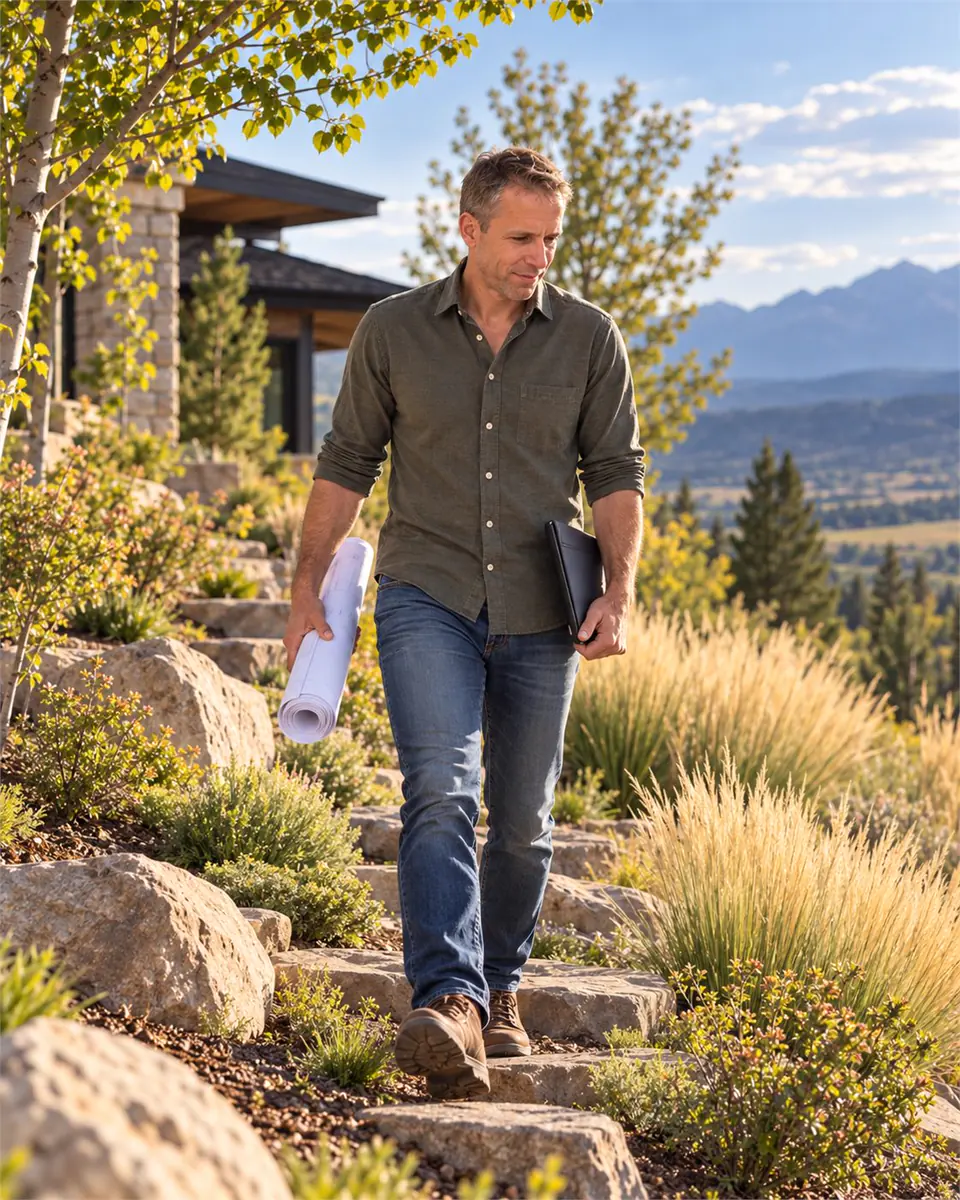
What happens at the free consultation.
It's the hour that decides whether the design works. Everything after it is drawing.
A west-facing slope in The Meadows bakes its planting by August. A flat lot in Castle Pines holds water against the foundation after a spring storm. Neither is visible in a photograph, and both change the design completely.
Big choices early, small choices late.
Timing depends on the size of the project, and your proposal sets out the schedule. The order stays the same.
Consult & agree
Free consultation on site, written proposal, signed agreement and deposit.
Concept
Layout, circulation, levels and the major features. The big decisions get made here, on paper.
Refine
One consolidated list of your changes, worked into the final layout.
Finalize
Materials, colors, finishes and planting chosen together; the final package is released on the balance.
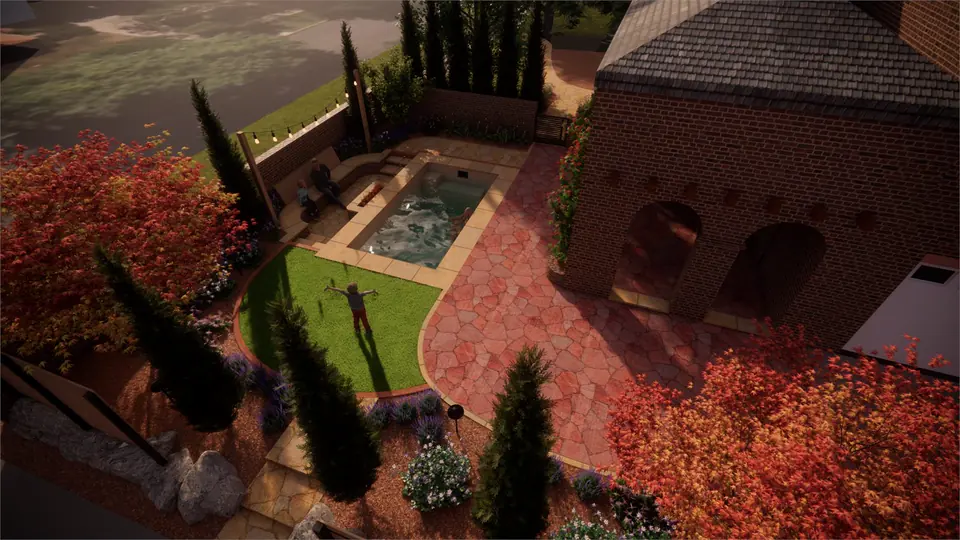
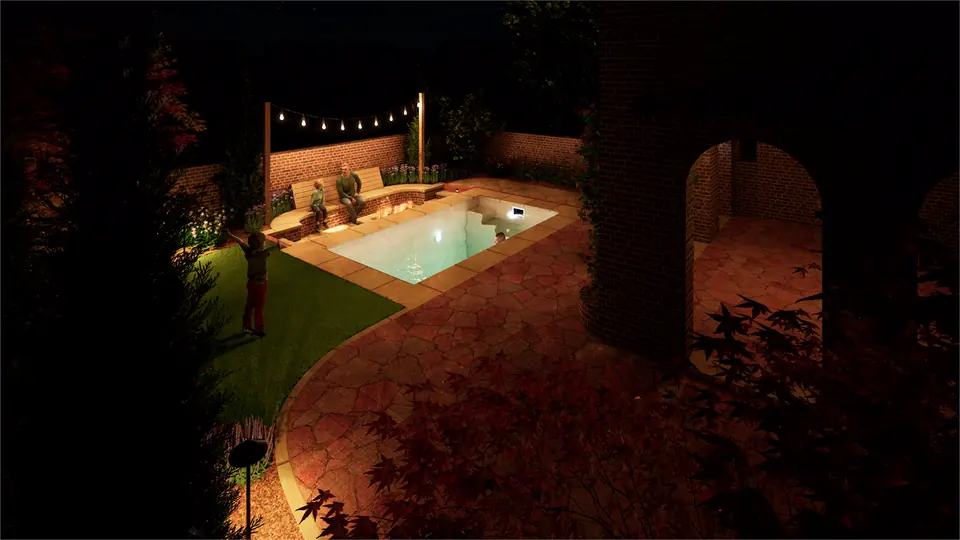
Then you choose your builder, and we stay close.
Once your design is delivered, we can introduce you to two or three trusted builders from our referral network, chosen for what you want to build. The choice is always yours. Through construction we stay reachable for questions, required changes and advice. When one of our referral partners builds your design, they pay us a referral fee, and that fee is what covers our site visits at key points of the project.
One of our closest partners. Residential and commercial landscape construction, irrigation and maintenance, including Soake pools set into the landscape.
Built Twilight Oasis, Pine Ridge Retreat, Sculpted Glow and Natural Elements. Strong on paving, pools and fire features.
Built Structured Serenity. Careful with planting and irrigation on difficult soil.
A few of the builders in our referral network, and more, added as we verify their finished work. You're always free to choose any builder you like.
What people ask at this stage.
Usually soon after your first message, depending on the season. Spring is the busiest stretch — if you're planning a summer build, start the conversation in winter.
Yes, ideally — and both decision-makers if there are two. Half the value of the consultation is hearing how you talk about what the space is for.
Your plot plan or survey if you have one, your HOA's design guidelines, and any photographs of gardens you've saved. None of it is required, but all of it saves time.
One consolidated list, given together. Live with the concept for a few days, gather every note, then send them at once — it produces a far better final design than a trickle of individual comments.
Often the right answer, and the plan is drawn to allow it. We'll sequence the work so each phase stands on its own, and the revision included for a year after delivery helps when the plan meets real estimates.
Start with a free consultation
Time on your property at no charge, and you'll know what's possible — and roughly what it costs — before you commit to anything.