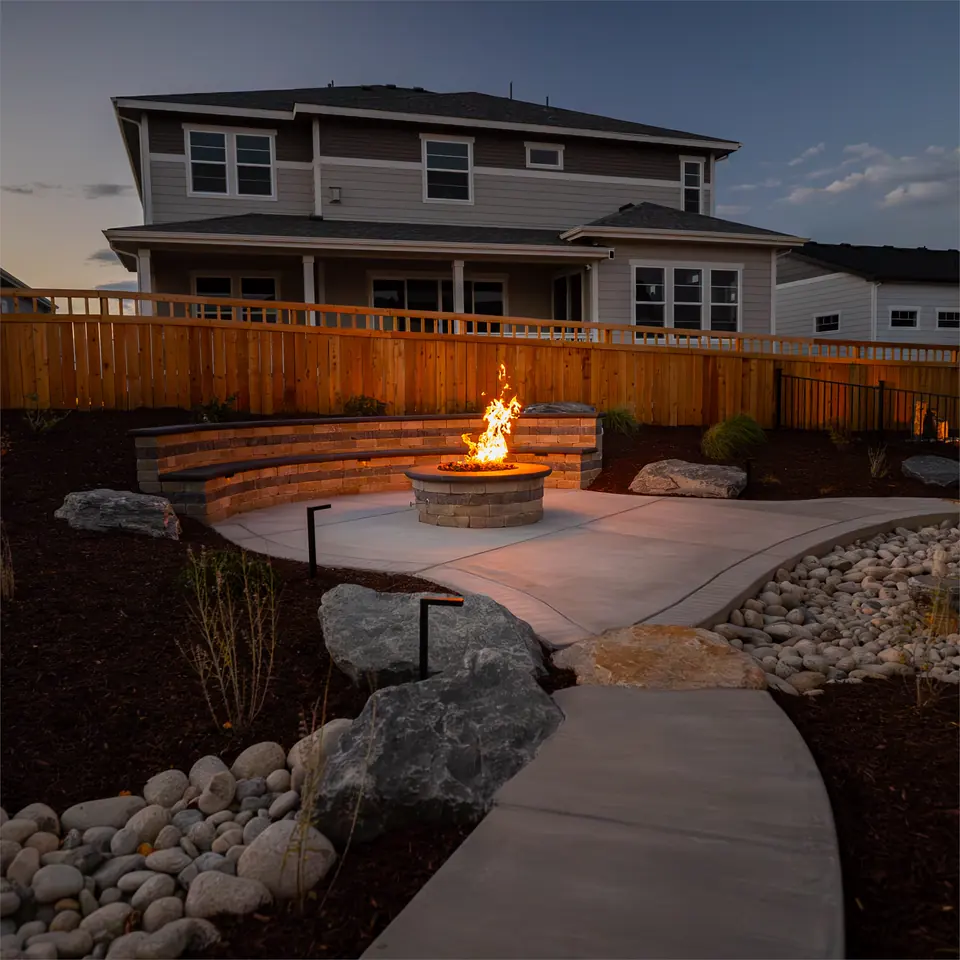
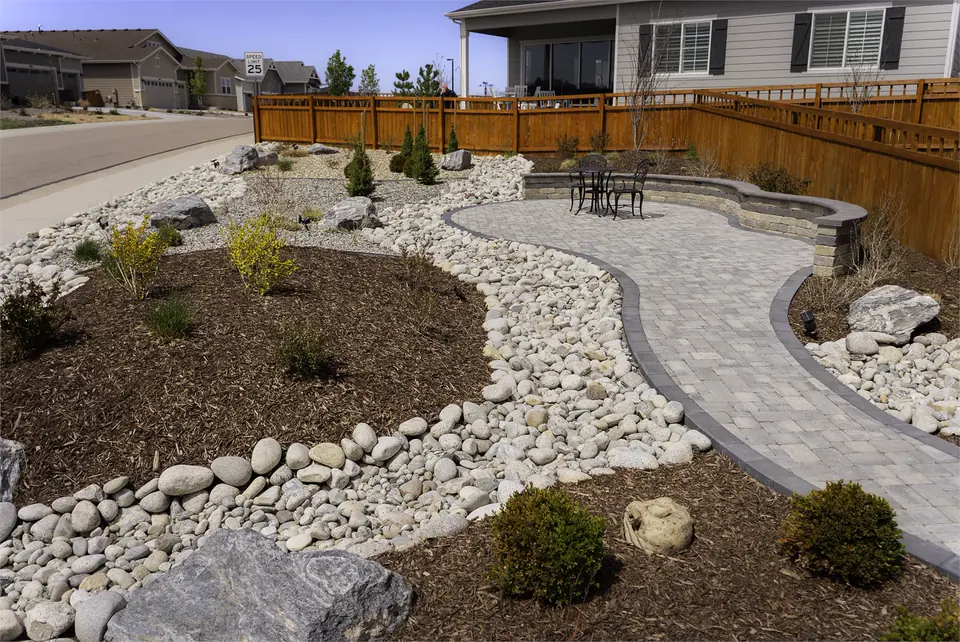
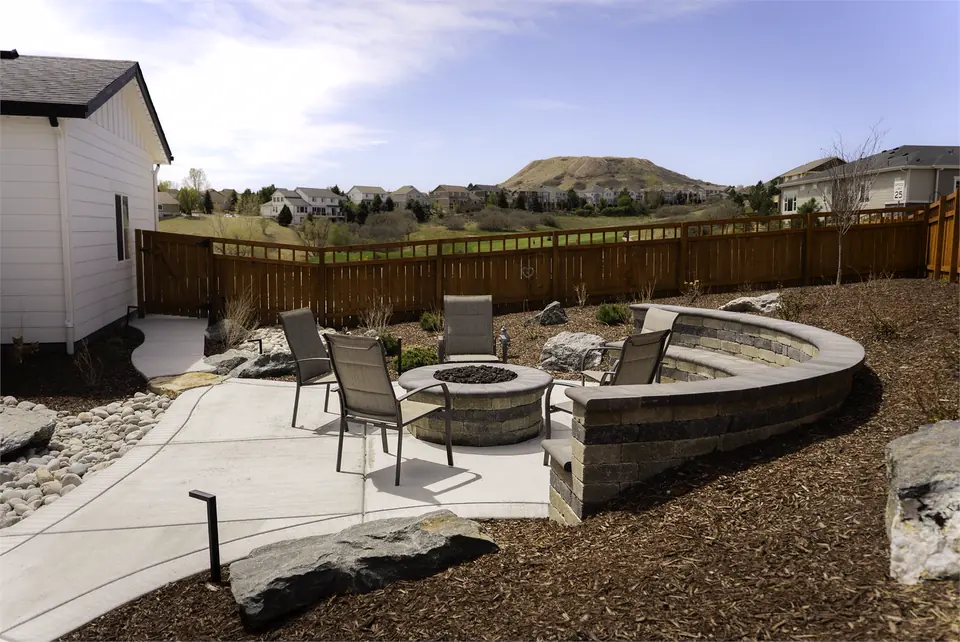
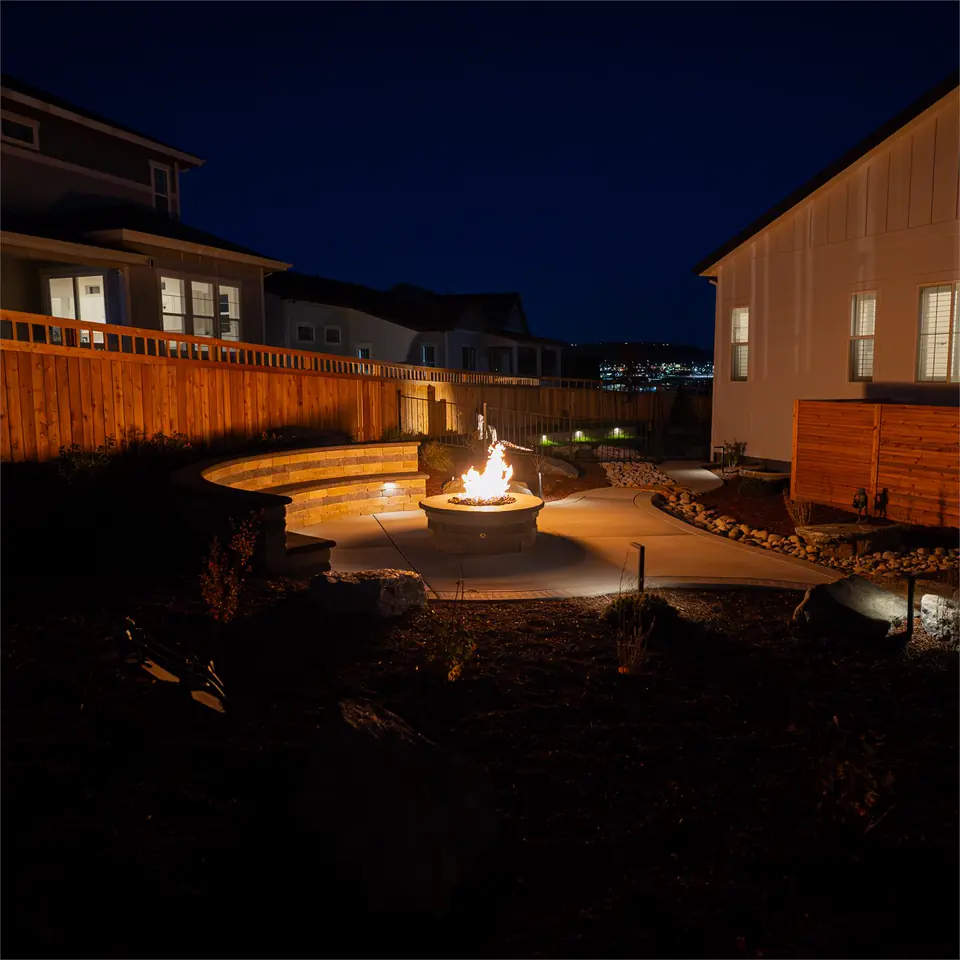
A water-wise yard, front and back: river-rock beds, curving paver walks and a sunken fire-pit patio ringed by seat walls.
The property
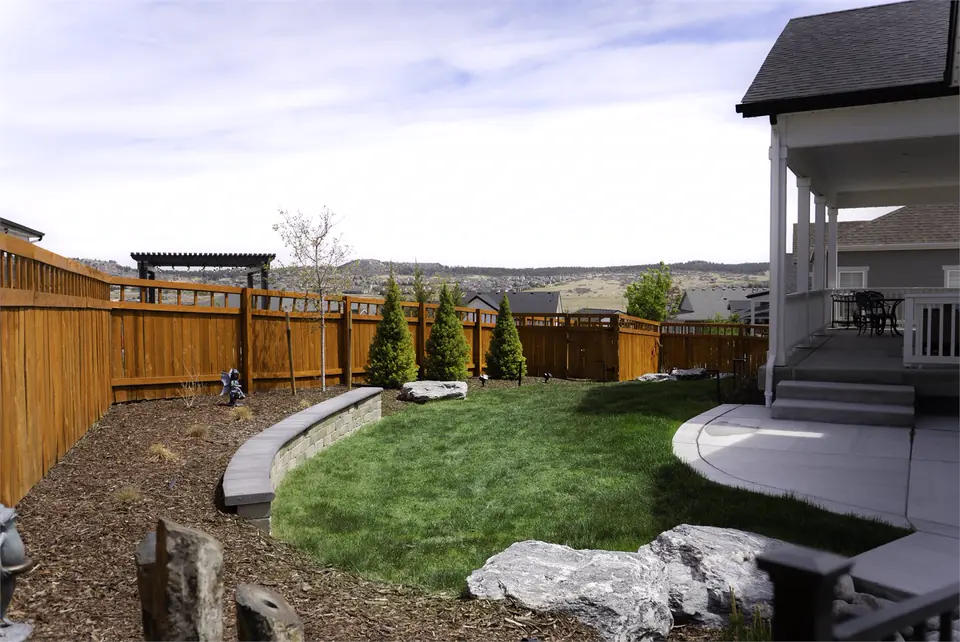
A corner home with yard on three sides and a view to the hills from the back.
The design
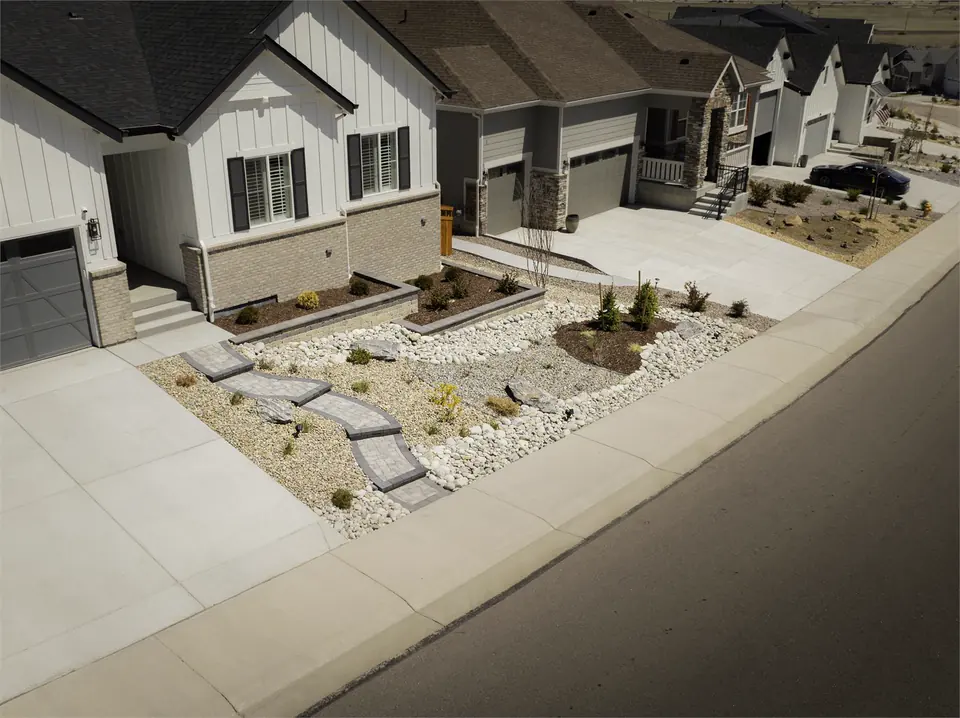
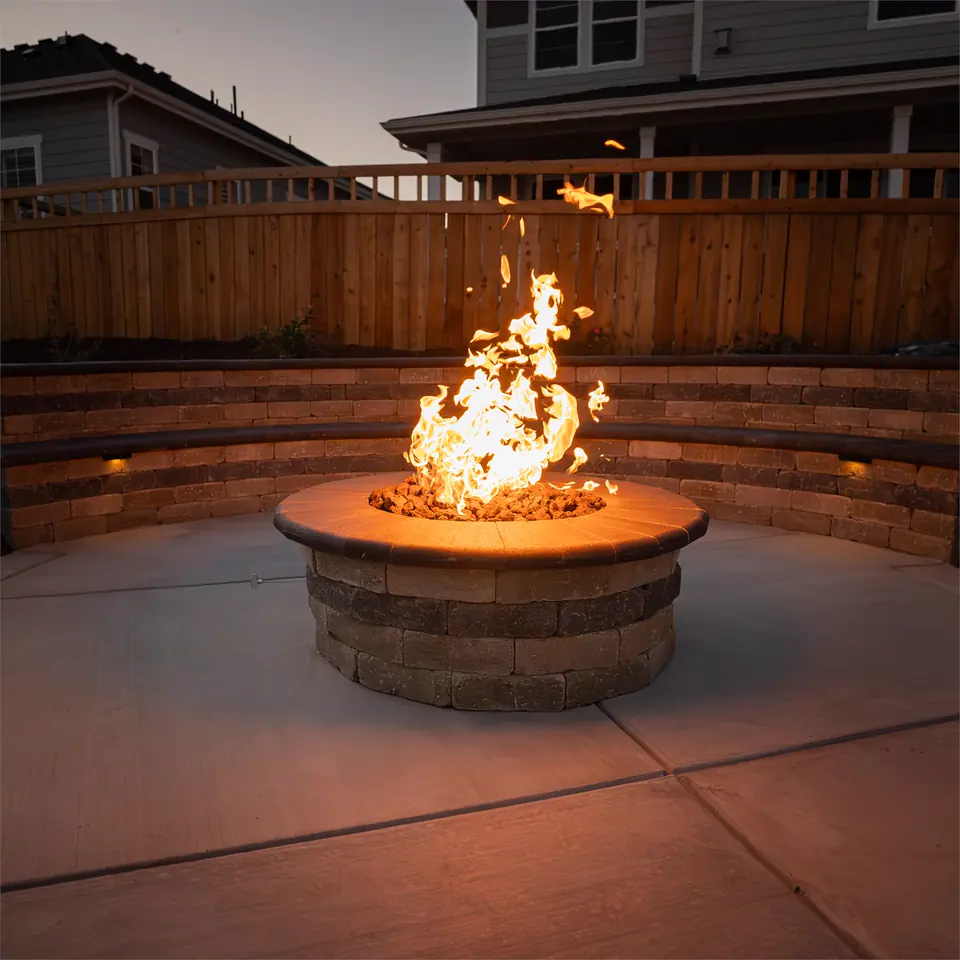
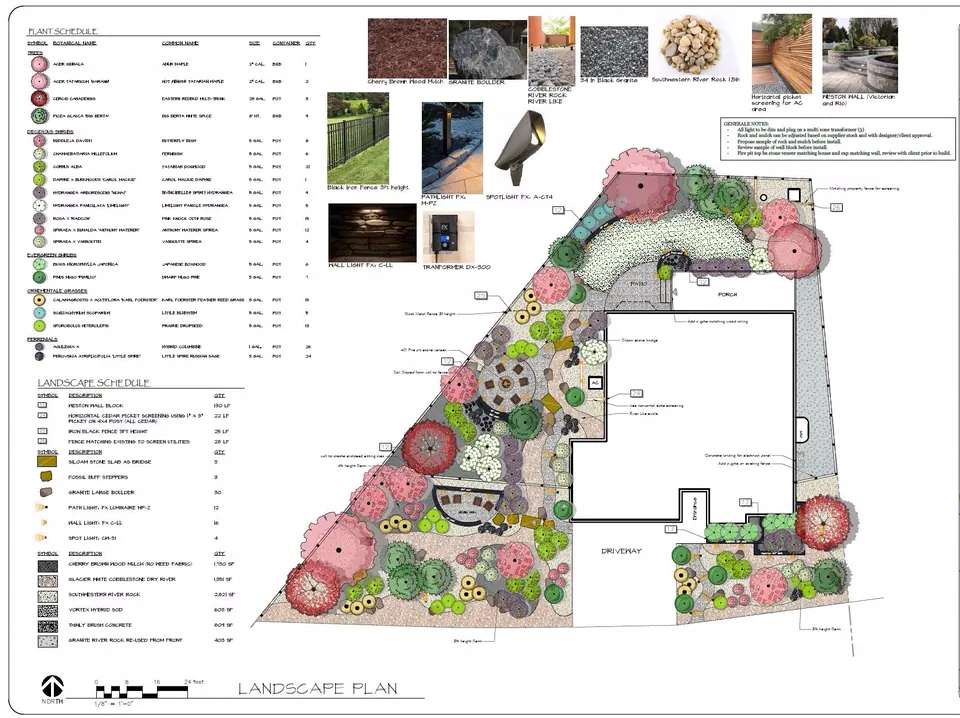
Low-water from end to end. Curving paver walks with charcoal borders run through beds of river rock, boulders and mulch, planted with drought-tolerant shrubs and grasses. Out back, a round fire pit sits on a sunken patio wrapped in block seat walls, with one small patch of lawn kept where it earns its water.
Delivered
A full hardscape and planting plan. Built by CEP Landscapes.
CEP Landscapes
CEP Landscapes built this from our drawings, chosen by the homeowners. We stayed available through construction for questions, changes and advice.
Overlook Garden
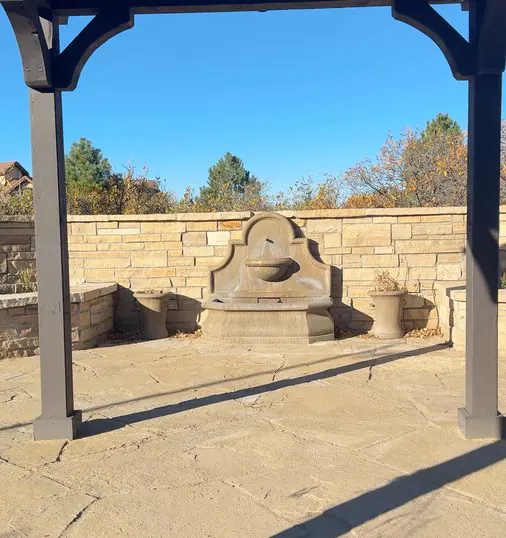
Castle Pines · A formal courtyard of flagstone and buff sandstone walls, with a wall fountain framed by a timber pergola.