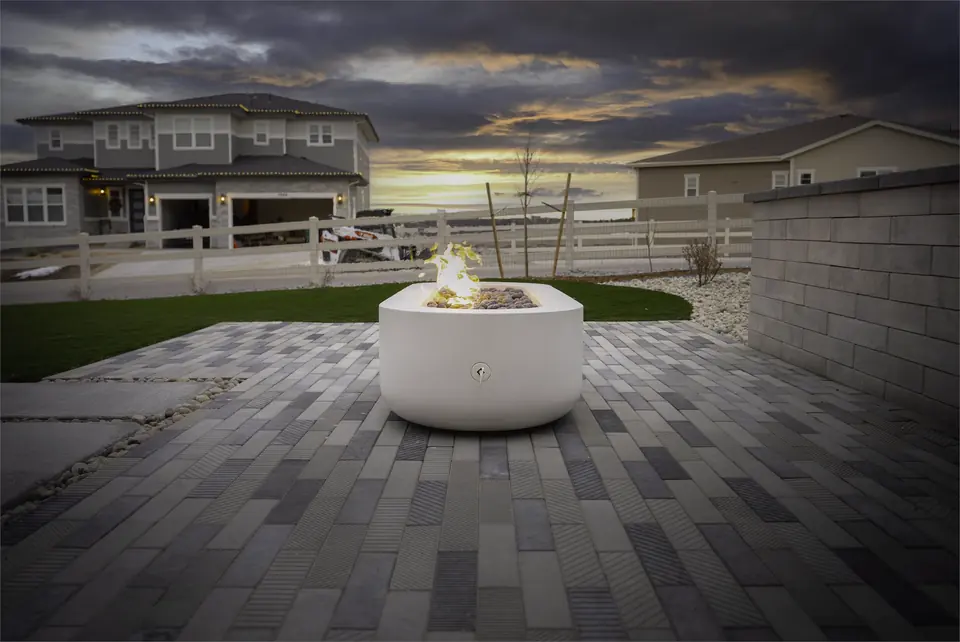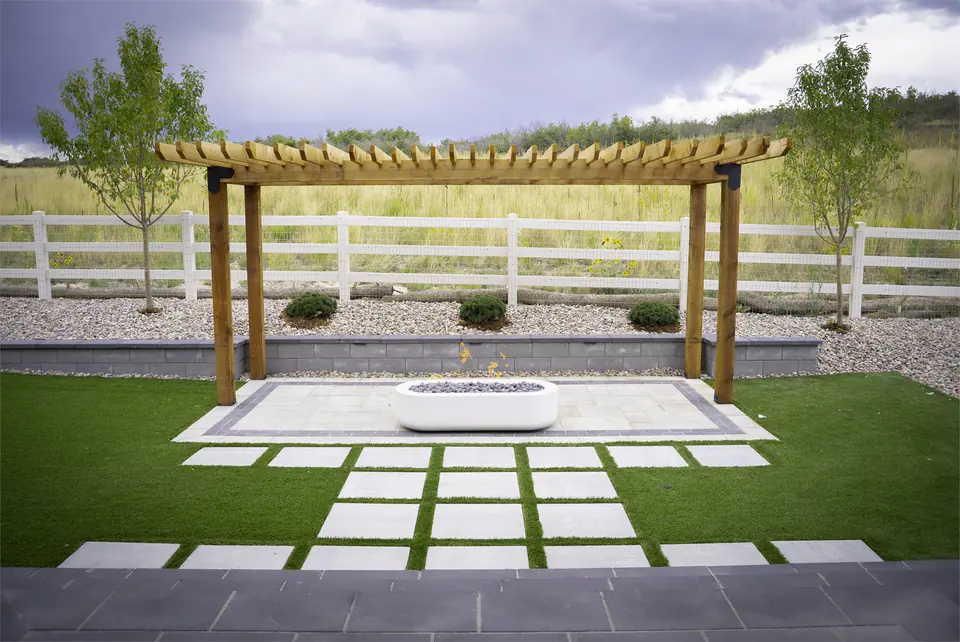
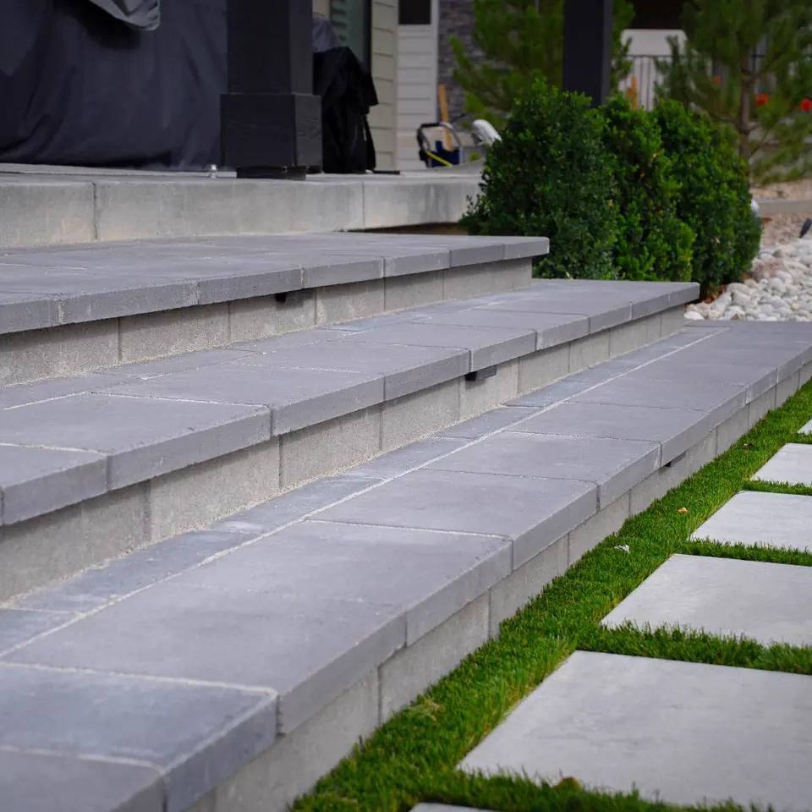
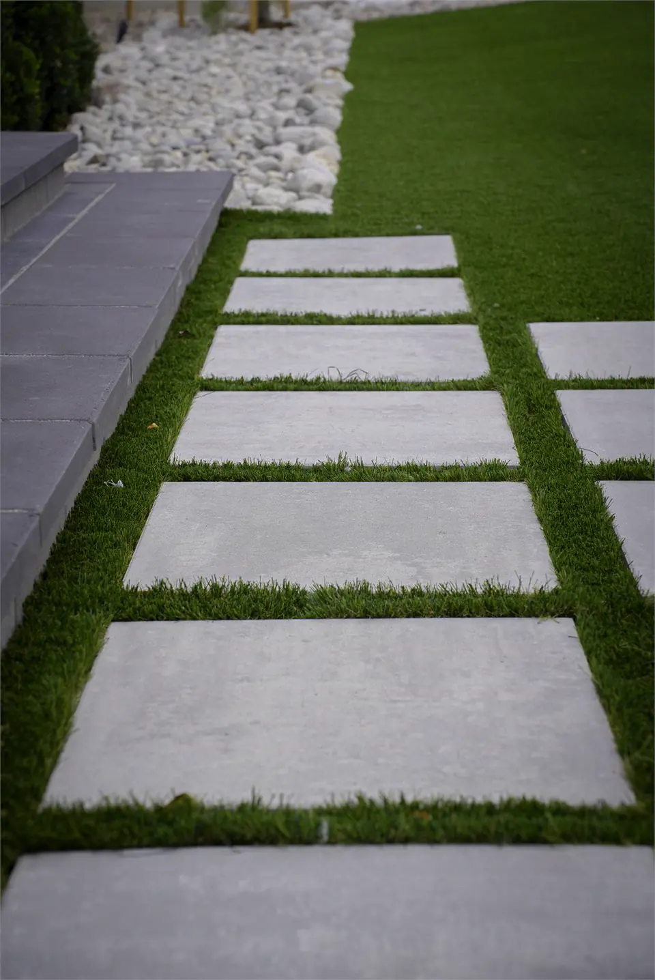
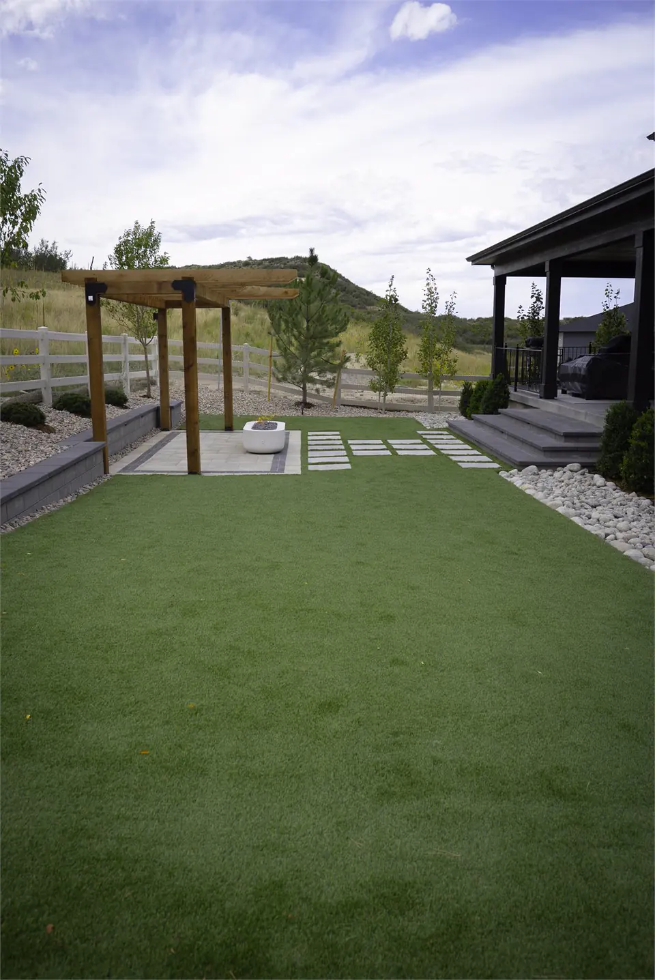
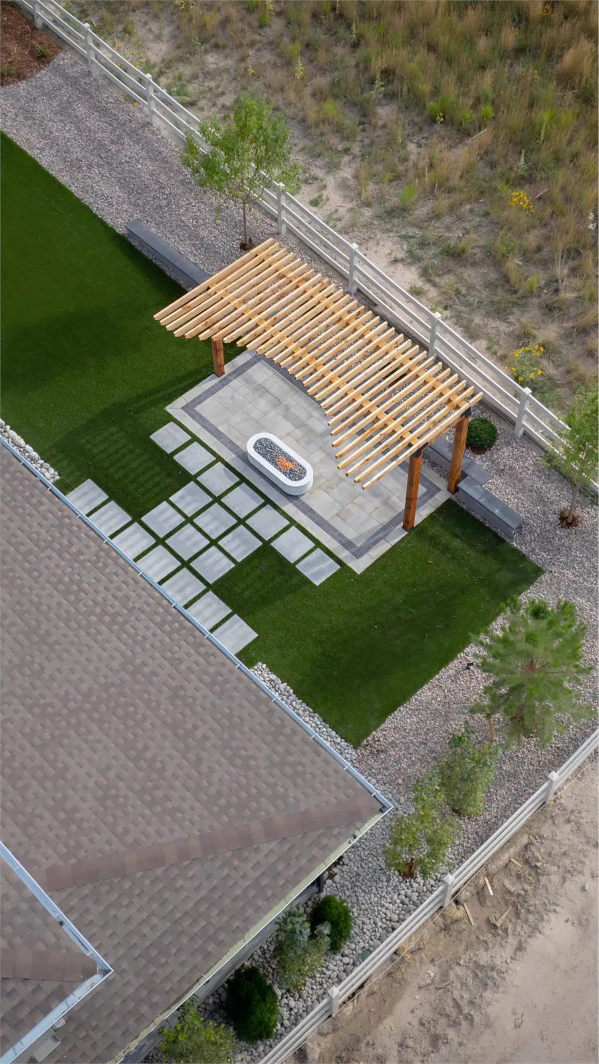
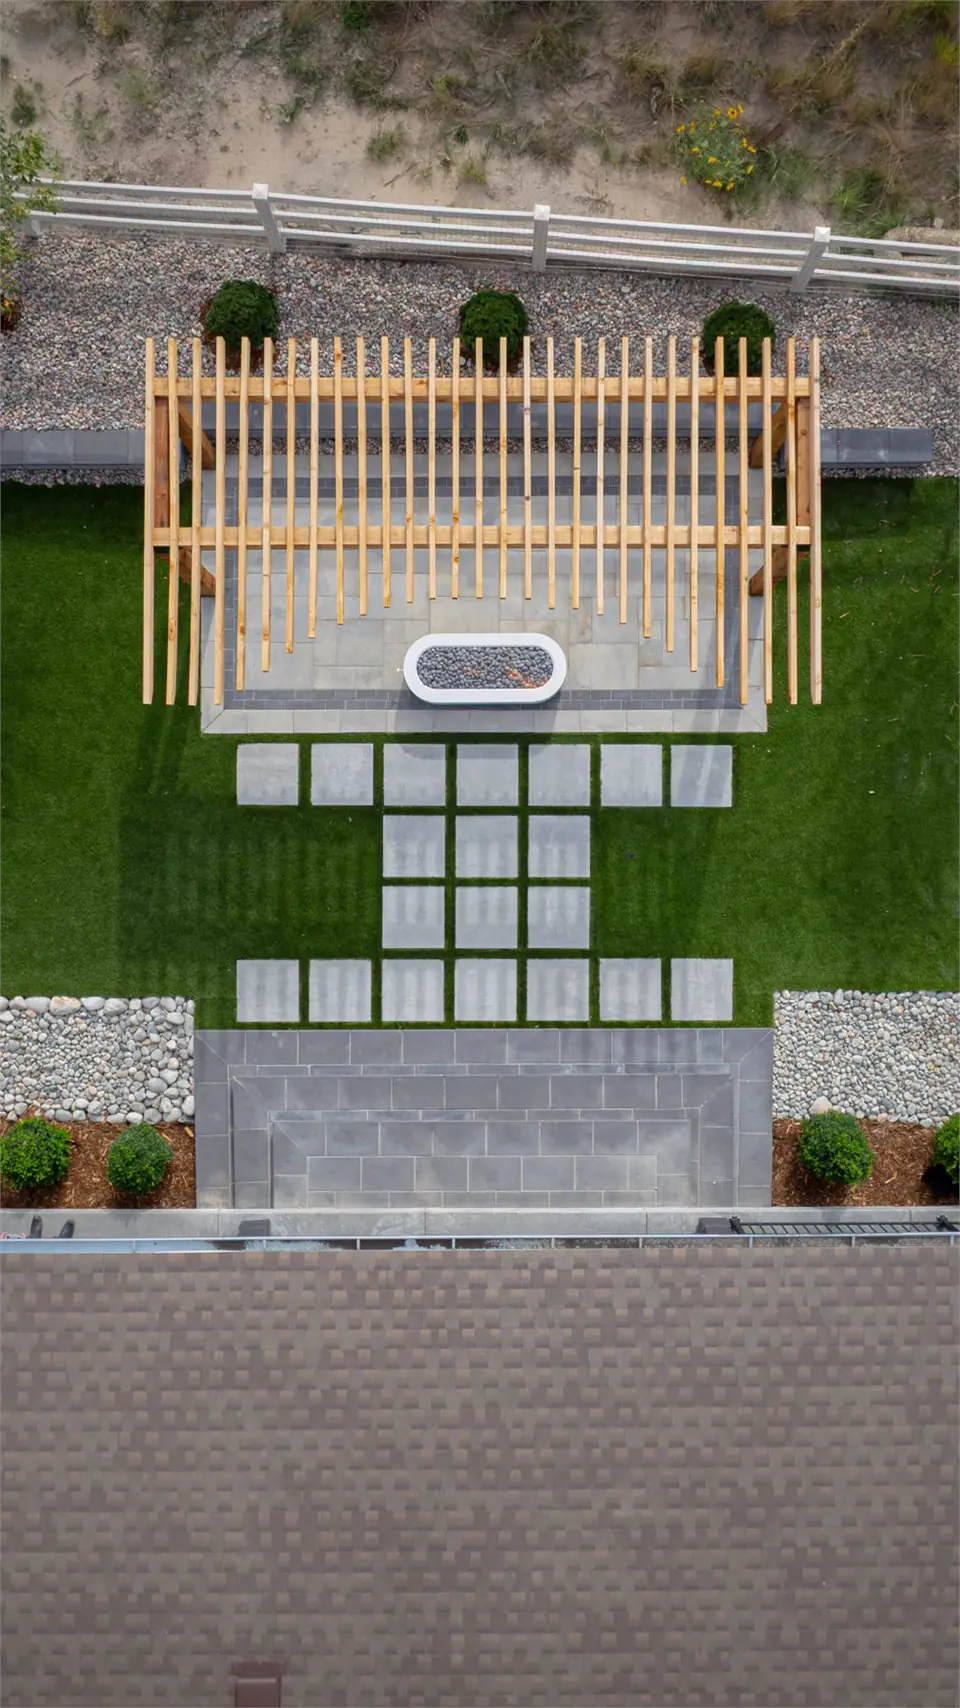
A small yard ordered by a grid — square pavers in turf, broad stone steps, and a cedar pergola over a fire trough at the end of the axis.
The property
A compact rear yard that backs onto open space, stepping down from the house to a lawn bounded by a ranch-rail fence.
The design
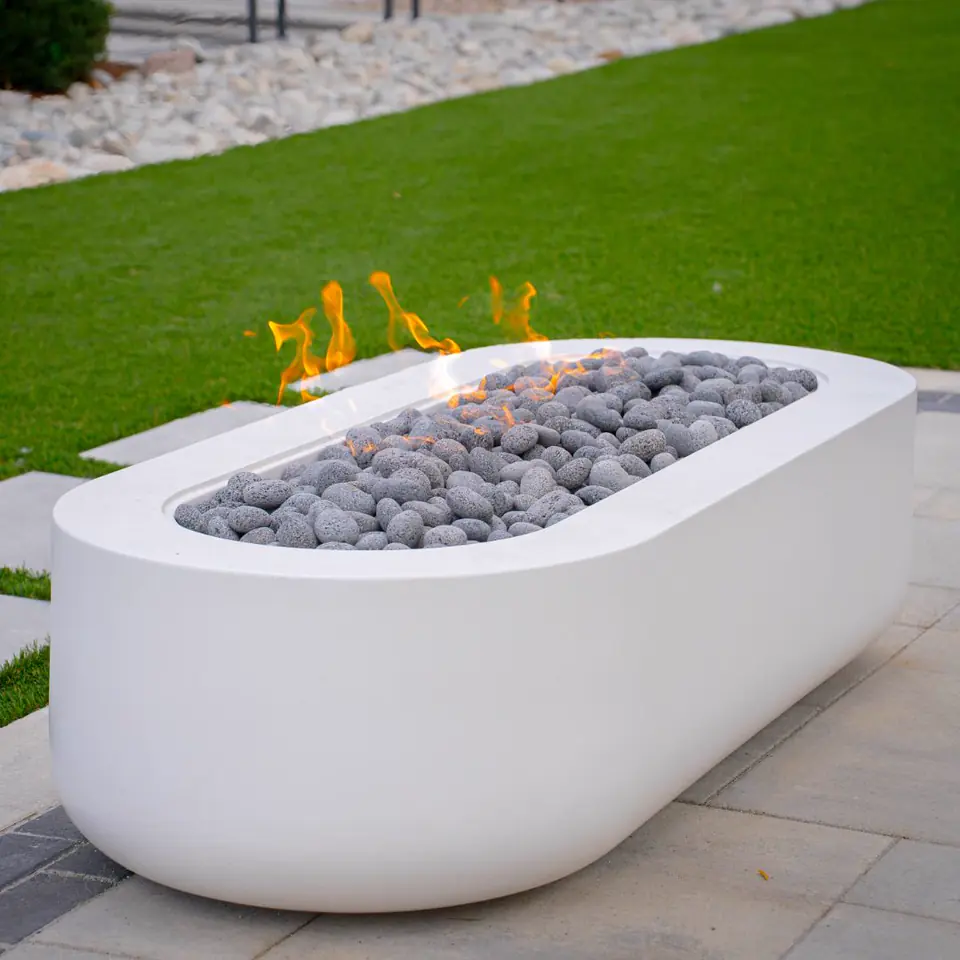
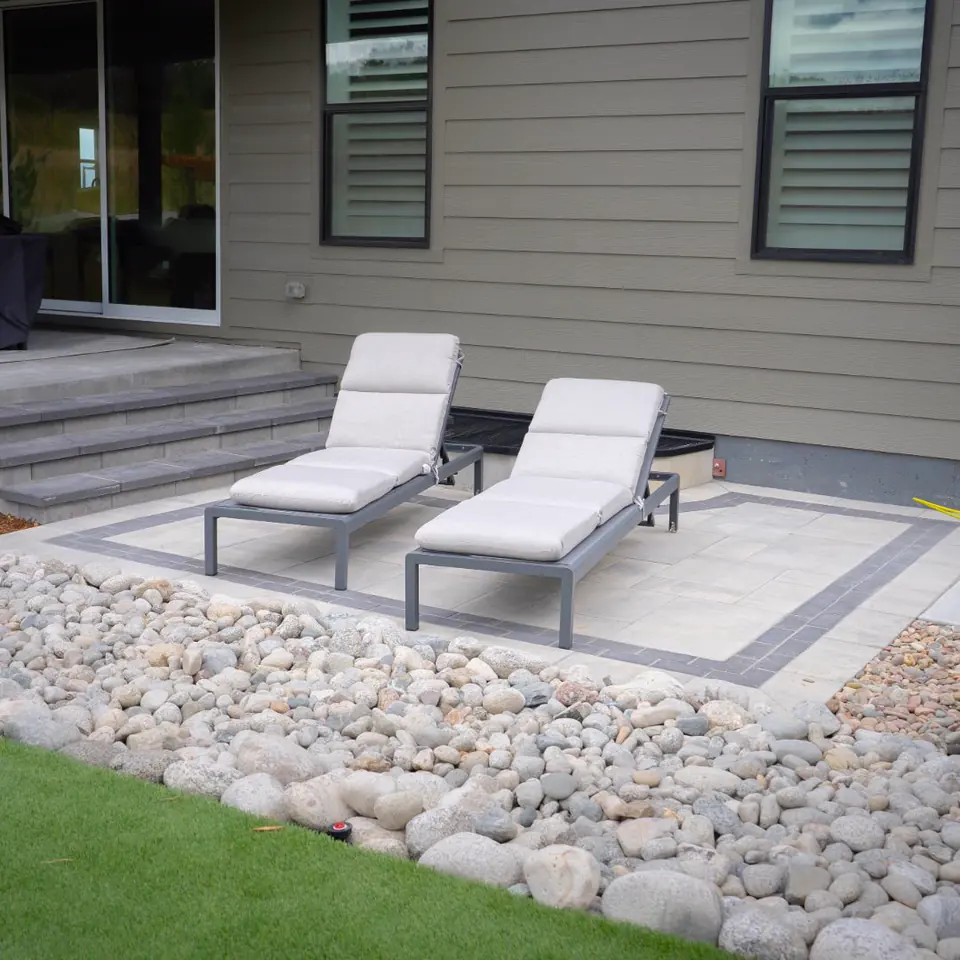
Everything follows one grid. Wide stone steps come down from the patio, square pavers set into turf lead straight out to a cedar pergola, and a long white fire trough sits beneath it, facing back toward the house. A low block wall and river rock hold the edges; a lounge pad sits off the patio.
An independent builder
Built from our drawings by a builder the homeowners chose. We stayed available through construction for questions, changes and advice.
Sculpted Glow
Castle Rock · A new-build lot that started as bare dirt, now a large-format paver terrace cut by a curving herringbone band and anchored by a fire bowl.