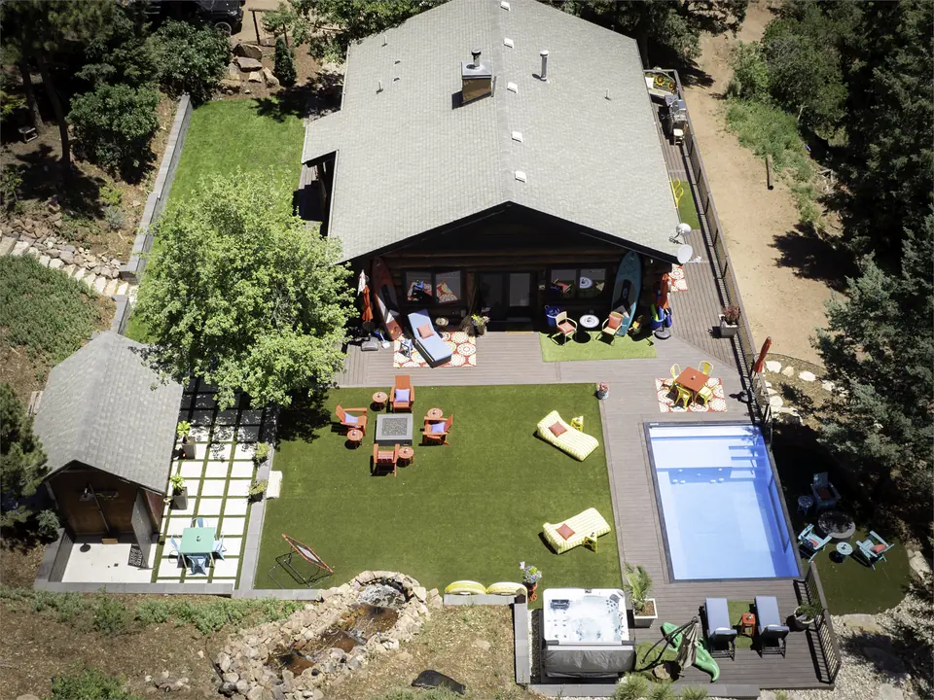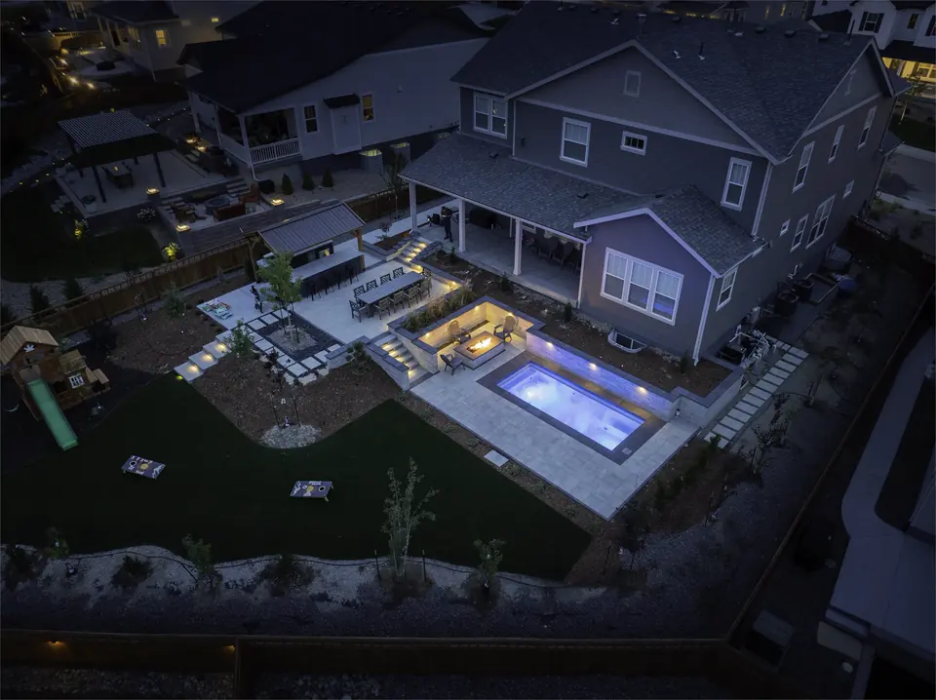
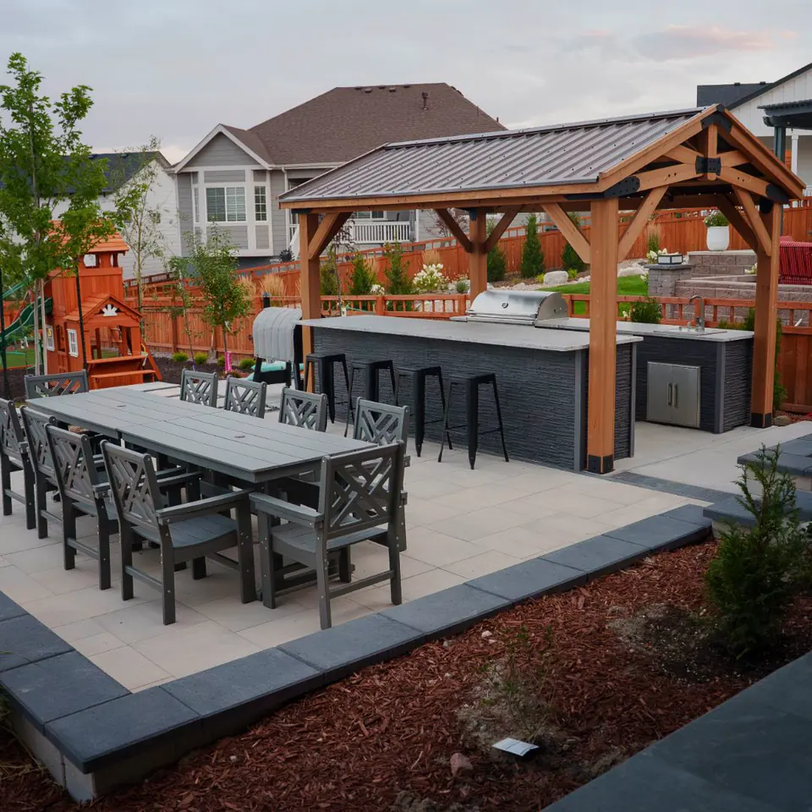
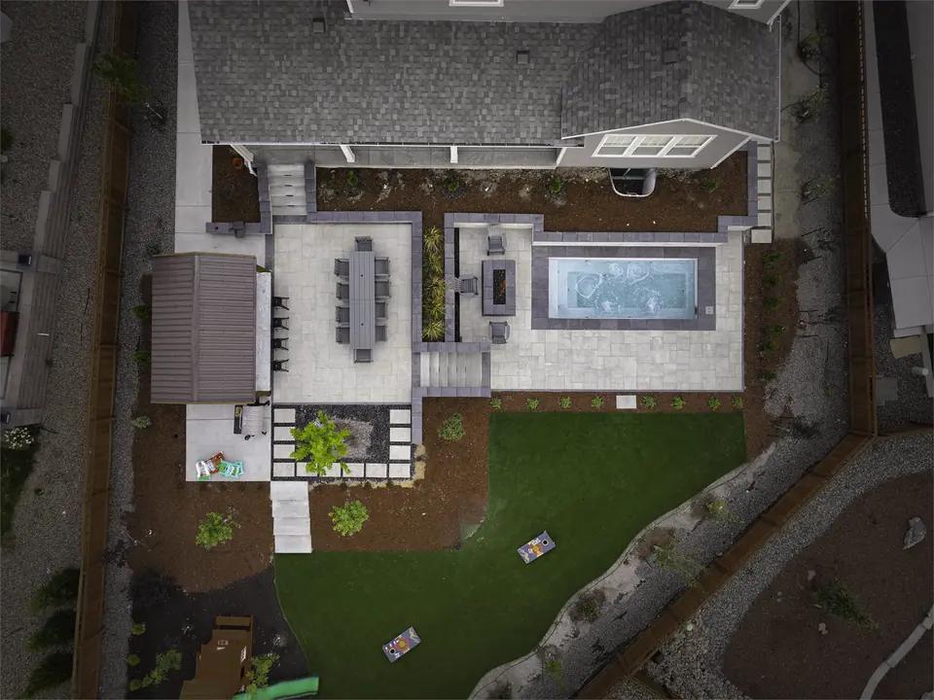
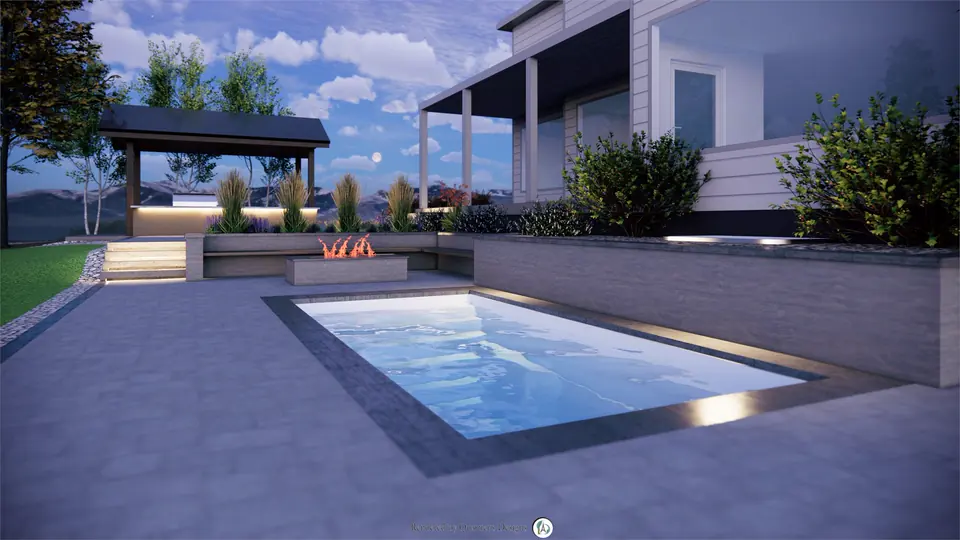
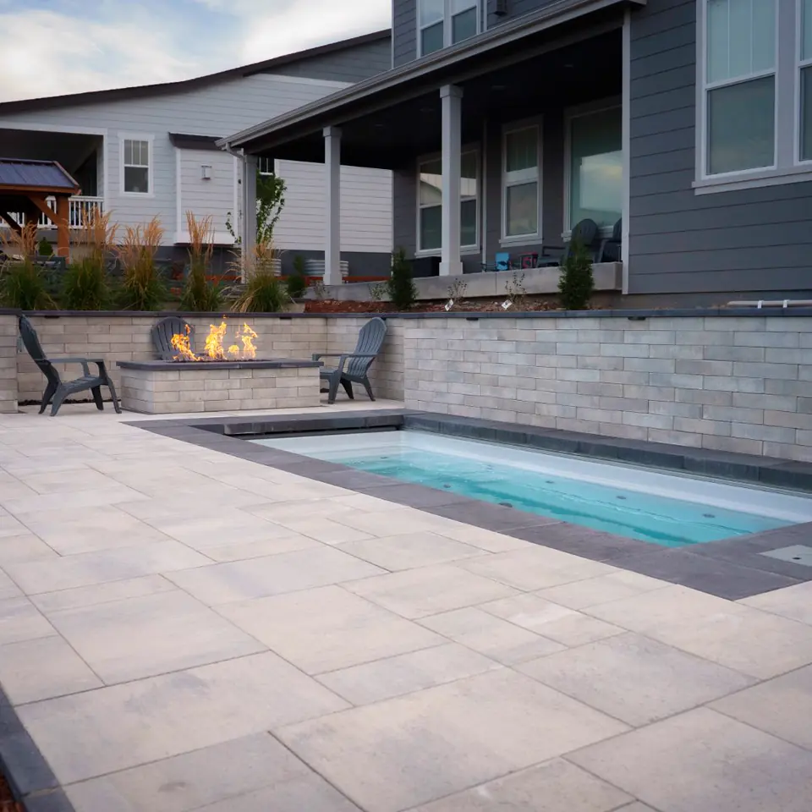
A bare, flat rear lot turned into a pool, a covered outdoor kitchen and a fire terrace, lit for the evening.
The property
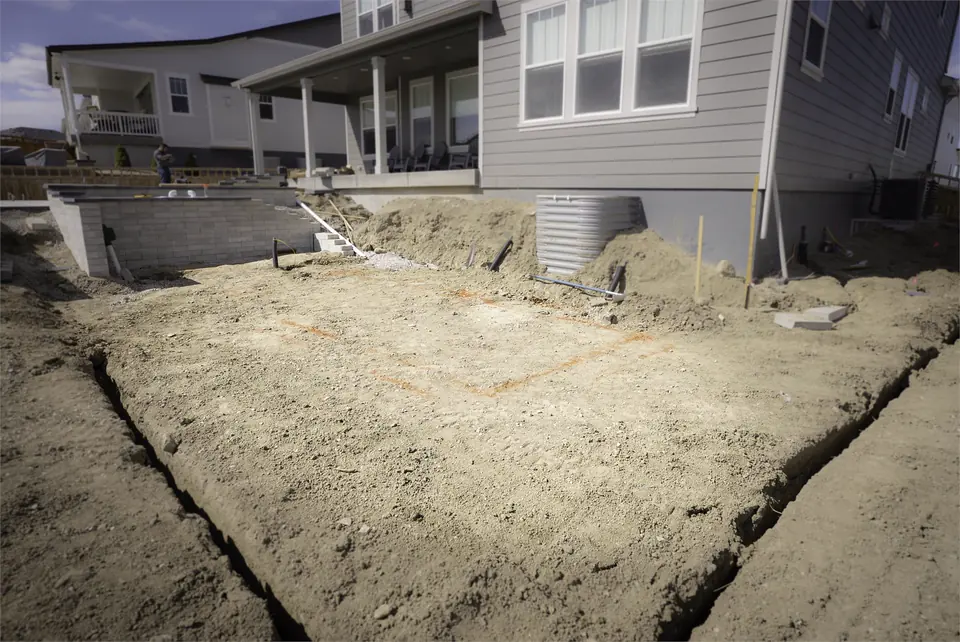
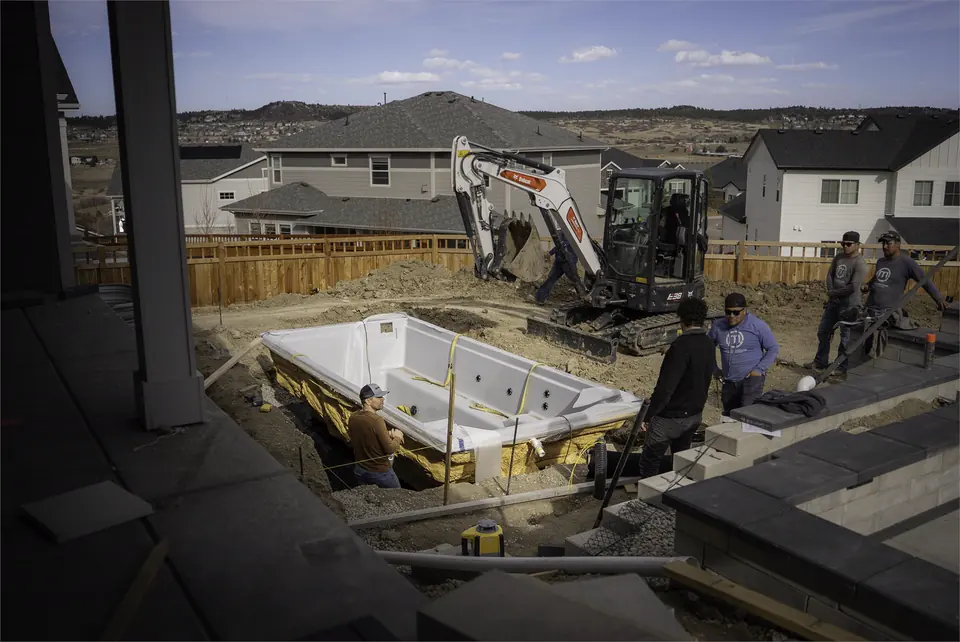
A new home with a flat, bare rear yard — open dirt from the back of the house to the fence line. The owners wanted somewhere to be in the evening, not just a lawn to look at.
The design
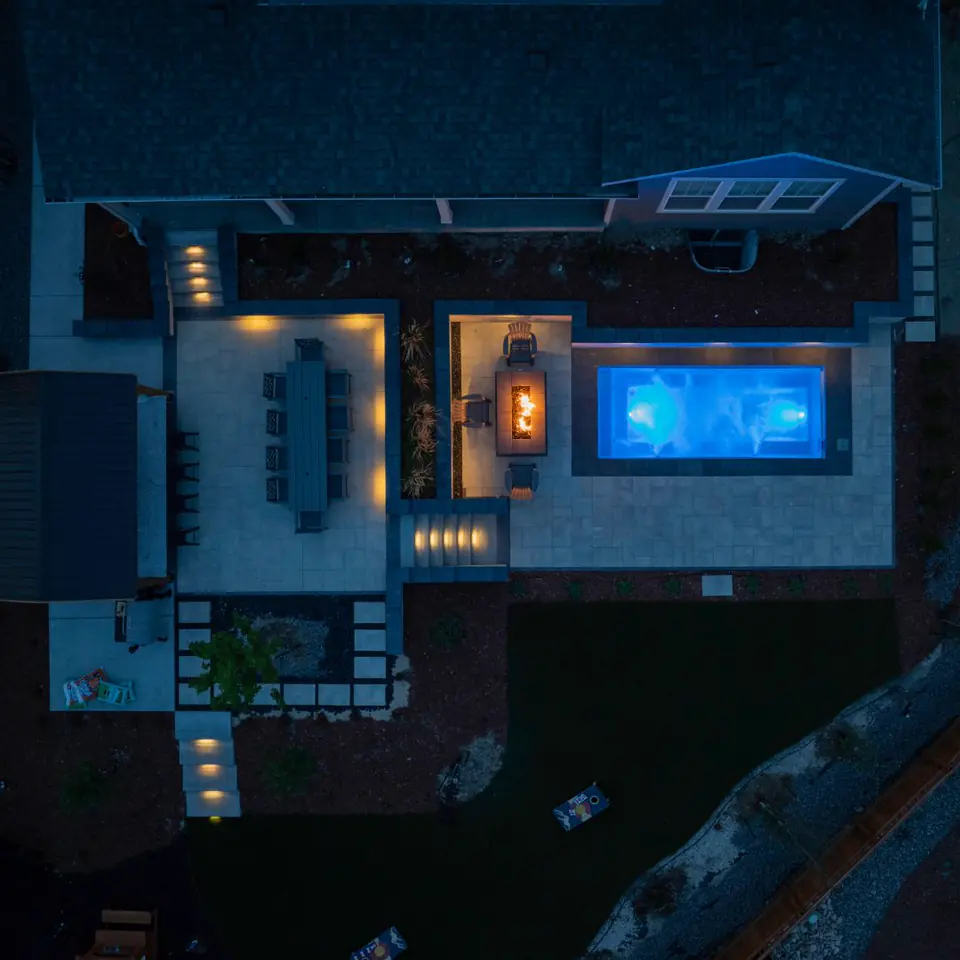
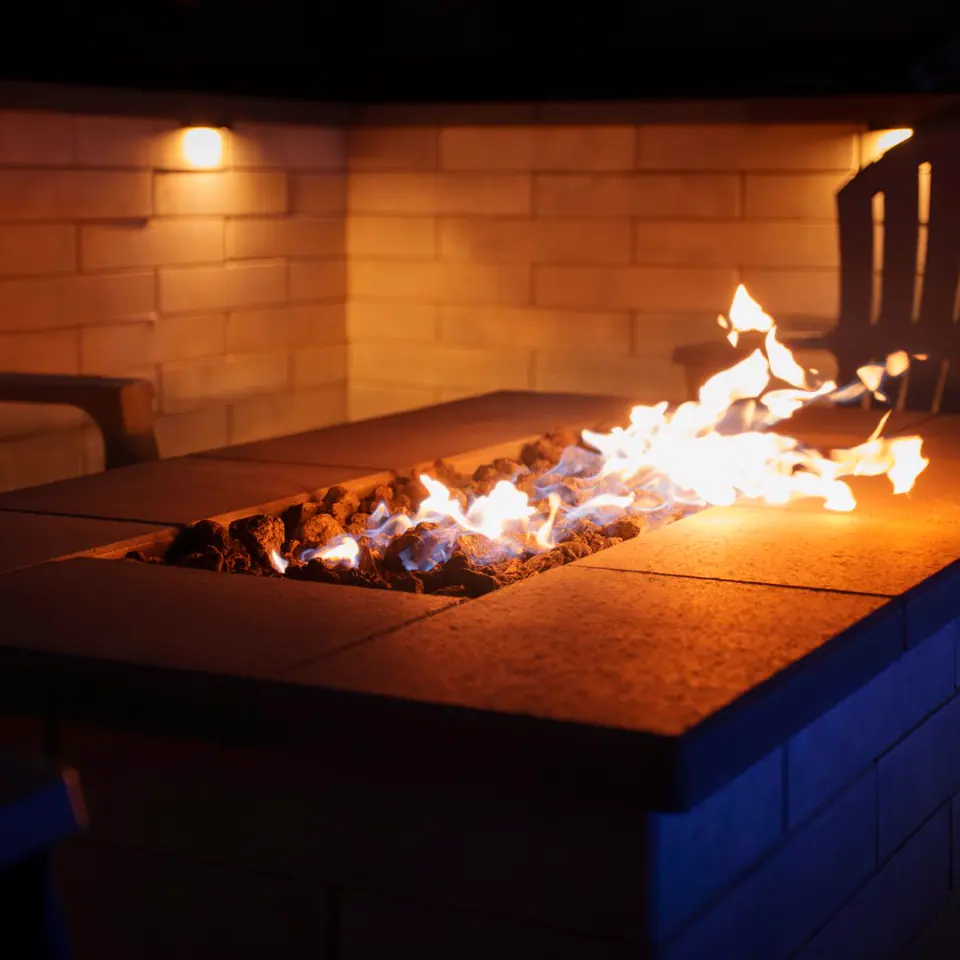
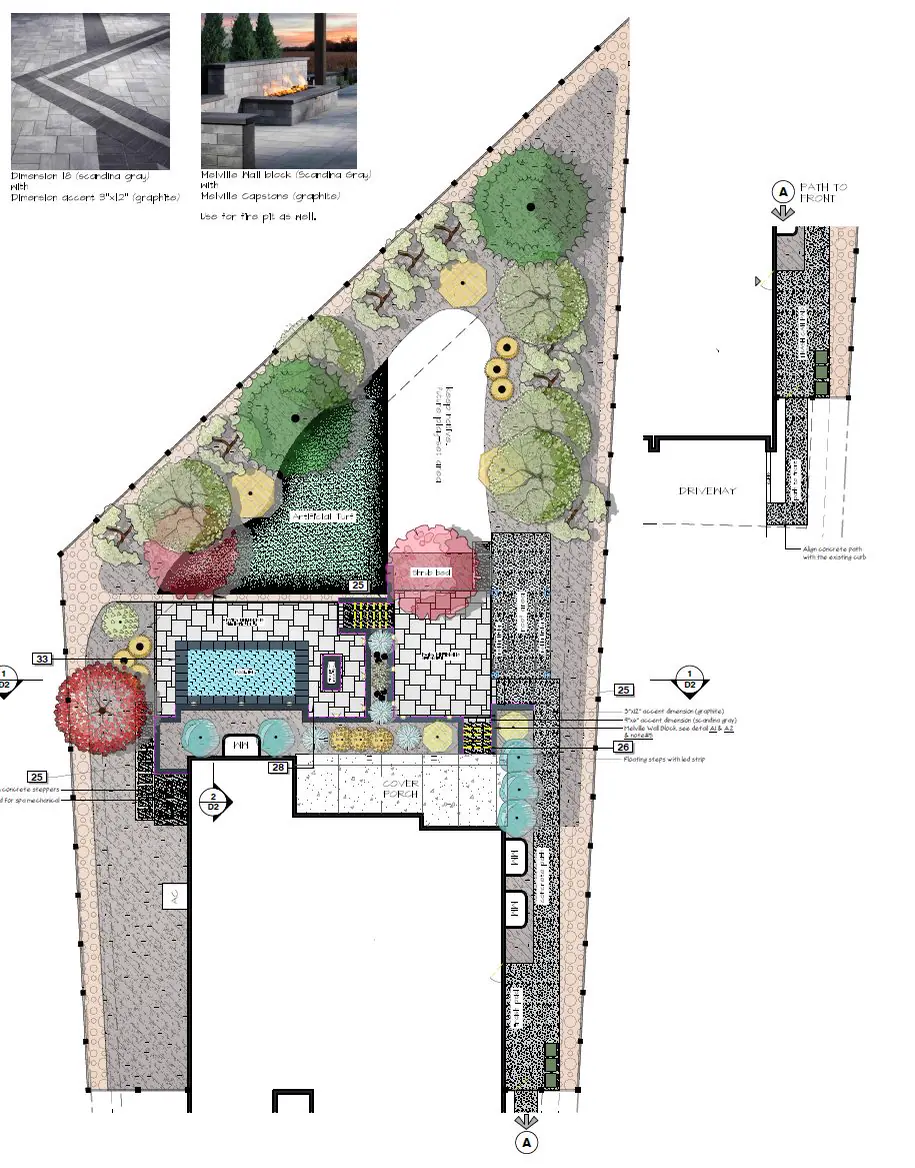
A pool sits at the center of the yard, with a covered outdoor kitchen and dining area along the house and a fire feature set off to one side. Turf and planting beds soften the edges, and the lighting plan carries the whole yard after dark.
Delivered
A full landscape plan and three-dimensional renderings, so the owners saw the finished yard before construction began. Built by CEP Landscapes.
CEP Landscapes
CEP Landscapes built this from our drawings, chosen by the homeowners. We stayed available through construction for questions, changes and advice.
Pine Ridge Retreat
Larkspur · A wooded hillside lot in Larkspur: a shipping-container pool set into a deck, a lawn for the family, a fire-pit terrace and a stone waterfall on the slope.